Angelus Mesa Branch

Why it's listed
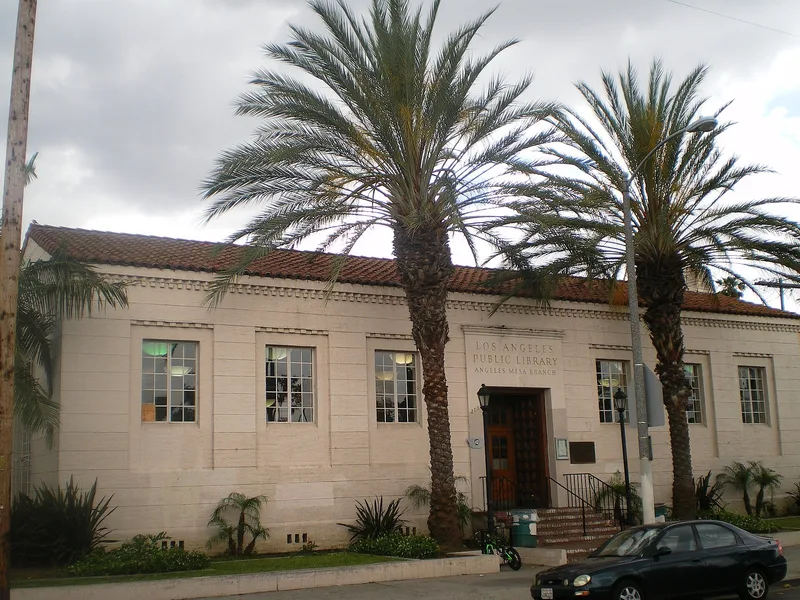
Angelus Mesa Branch Library, at 2700 W. 52nd Street in Los Angeles, was built in 1929 and designed by architect Royal Dana. It is a one-story rectangular building in a simplified blend of Spanish and Mediterranean styles, with a red tile roof and walls that appear to be concrete block. The symmetrical street side has a central entry flanked by three sets of multi-pane casement windows, and the east side has a large picture window with a decorative wrought iron grille. Inside, a redwood beam ceiling, tiled doorway surround and large ceramic tile fireplace add to the Spanish character. The nomination describes it as a tall, single-gable building on a corner site, a layout that three different architects attempted with variations at other branch libraries. Its scale suits the older Palladian-style grammar school across the intersection, and the two buildings are described as the best examples of landmark architecture nearby. The nominated parcel is a rectangle of 70 by 135 feet.
Significance in brief: The nomination presents it as a tall rectangular single-gable building on a corner site, a configuration that three different architects tried with variations at other branch libraries. Its size and massing are compatible with the older Palladian-style grammar school across the intersection. Both buildings are called the best examples of landmark architecture in the immediate area.
Machine-generated summary. This summary was generated by a language model from the official nomination document and has not been reviewed line by line by an editor. It may contain errors. Check the source document before relying on any detail. Source: nomination document (PDF) · National Archives catalog entry. NRHP reference 87001005, listed May 19, 1987. Summary generated October 2026 (model claude-sonnet-5-5, prompt v1.0-2026-10-29, confidence medium).
Key facts
| Address | 2700 W. Fifty-second St., Los Angeles |
|---|---|
| County | Los Angeles County |
| Listed | May 19, 1987 |
| Reference number | 87001005 |
| Resource type | Building |
| Architect / builder | Royal Dana |
| Architectural style | Simplified combination of Spanish and Mediterranean styling |
| Areas of significance | Community Planning and Development, Architecture, Social History |
| Level of significance | Local |
| Acreage | 0.2 |
| Coordinates | 33.99479, -118.32304 (NPS GIS) |
What listing means for this property
National Register listing is honorary: it recognises significance and does not restrict what a private owner may do without federal money or permits. It unlocks the 20% federal rehabilitation tax credit for income-producing buildings, state credits in many states, and Section 106 review when federal agencies are involved. See what listing means in practice.
General information, not legal or tax advice. Rules change; confirm with your State Historic Preservation Office or a qualified adviser.
Sources and further reading
- National Park Service, National Register of Historic Places database (snapshot May 2026), reference 87001005.
- Nomination form (PDF, National Archives) — catalog entry
- Wikipedia article (used for cross-checking only; text not reproduced here)
- Wikidata Q4762622
- This listing as JSON
Last updated October 2026. Found an error? See the editorial policy for how to report it.