Engine House No. 18

Approximate location: the National Park Service places this pin arbitrarily within the property, not at a surveyed point (stated accuracy ±12 m).
Why it's listed
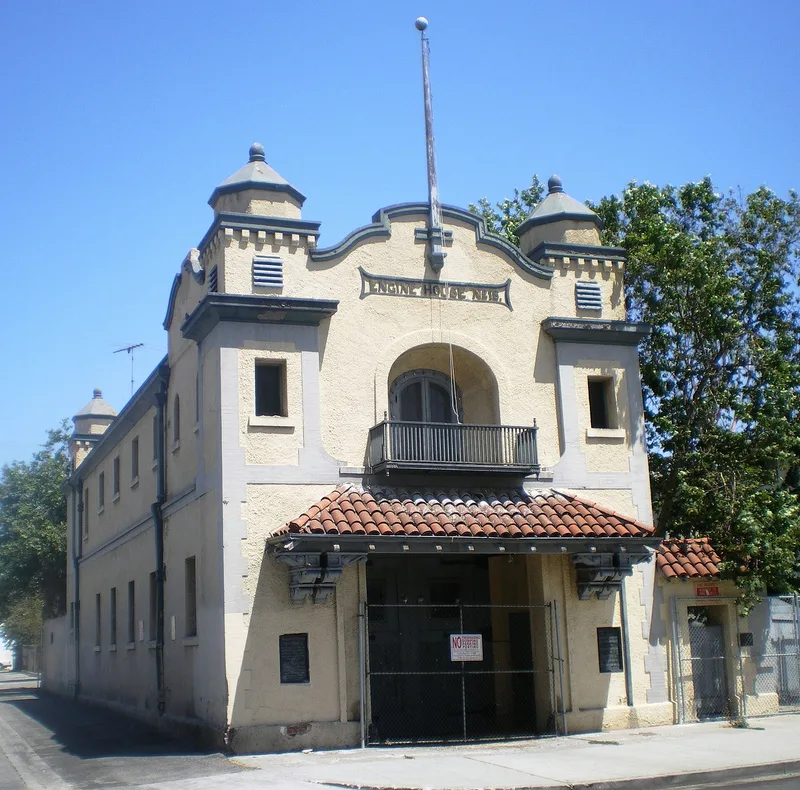
Engine House No. 18 is a small Mission Revival fire station on a residential street of bungalows in Los Angeles, just south of the Adams Boulevard commercial strip. Built by the city between 1904 and 1905 and placed in commission in April 1906, it cost $7,405. Architect John Parkinson designed it with whitewashed stucco over masonry, two tiled octagonal towers, and a scalloped parapet. Its tile roofing and chemically treated wood reflected his expertise in fireproof construction. It was part of a Fire Department expansion to improve protection in outlying neighborhoods, and it first housed steam-powered engines; the department did not fully motorize until 1921. It was Parkinson's first major public commission, and only a spire has been lost from the original design. At the time of listing the building stood vacant and had suffered vandalism, and it was considered at risk of sale and demolition. It remains one of few fire stations surviving from the horse-and-carriage era.
Significance in brief: The nomination argues it is an excellent, virtually unaltered example of Mission Revival civic architecture and one of the oldest remaining City of Los Angeles fire stations. It was John Parkinson's first major public commission and one of the last buildings he designed entirely himself. It was built as part of a Fire Department expansion into outlying residential districts, using fire-resistant construction.
Machine-generated summary. This summary was generated by a language model from the official nomination document and has not been reviewed line by line by an editor. It may contain errors. Check the source document before relying on any detail. Source: nomination document (PDF) · National Archives catalog entry. NRHP reference 82000968, listed October 29, 1982. Summary generated October 2026 (model claude-sonnet-5-5, prompt v1.0-2026-10-29, confidence high).
Key facts
| Address | 2616 S. Hobart Blvd., Los Angeles |
|---|---|
| County | Los Angeles County |
| Listed | October 29, 1982 |
| Reference number | 82000968 |
| Resource type | Building |
| Period of significance | 1904 |
| Architect / builder | John Parkinson (architect); Henry R. Angelo (builder) |
| Architectural style | Mission Revival |
| Areas of significance | Other, Architecture |
| Level of significance | Local |
| Status (as stated in the nomination) | Vacant and city-owned; threatened by vandalism and possible sale and demolition. Doors are boarded in part, some window panes are missing, and graffiti is present. |
| Acreage | 0.2 |
| Coordinates | 34.03229, -118.30759 (NPS GIS) |
What listing means for this property
National Register listing is honorary for a privately owned home: it does not by itself restrict what an owner may do with their own money, and it does not require public access. Restrictions come from local landmark or historic-district ordinances, which are separate (how they differ).
Owner-occupied houses are not eligible for the 20% federal rehabilitation tax credit, which applies to income-producing buildings, but many states offer credits for homeowners. Listing also opens the door to preservation easements and to buying a plaque. Start with what listing means for homeowners, renovating a listed house and selling one.
Noted as vacant in the nomination. Nomination documents can be decades old; current status may differ. If you are considering buying an empty listed property, read the due-diligence checklist.
General information, not legal or tax advice. Rules change; confirm with your State Historic Preservation Office or a qualified adviser.
Sources and further reading
- National Park Service, National Register of Historic Places database (snapshot May 2026), reference 82000968.
- Nomination form (PDF, National Archives) — catalog entry
- Wikipedia article (used for cross-checking only; text not reproduced here)
- Wikidata Q5377715
- This listing as JSON
Last updated October 2026. Found an error? See the editorial policy for how to report it.