Ramsay-Durfee Estate
Also known as: Villa Maria

Approximate location: the National Park Service places this pin arbitrarily within the property, not at a surveyed point (stated accuracy ±12 m).
Why it's listed
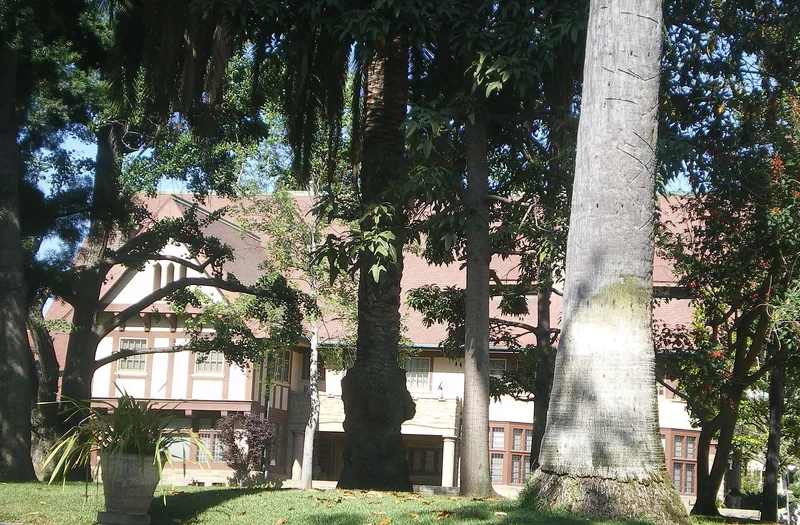
Villa Maria, formerly the Ramsay-Durfee Estate, is a Tudor Revival residential estate on a 2.85-acre block at 2425 South Western Avenue in Los Angeles. Architect Frederick Louis Roehrig designed it for retired lumberman William E. Ramsay, and it was completed in 1908. The grounds hold a three-story wood-frame mansion with half-timbered stucco walls, a steep slate roof and a stone chimney. Also on the site are a garage with chauffeur's quarters, a carriage house, a tennis court, a pergola, and a sunken grotto set into brick garden walls. The Durfee family bought the property in 1924, and widow Nellie Durfee lived there until 1976, leaving the house and grounds largely unchanged. The Brothers of St. John of God acquired it in 1979. The estate was listed for its architecture. It shows a freely interpreted early twentieth century Tudor style and the skill of Roehrig, whose work was mostly in Pasadena and Los Angeles. It is among the best preserved estates of the period in West Adams.
Significance in brief: The estate is significant under Criterion C as the work of master architect Frederick Louis Roehrig. It is a substantially intact early 20th century interpretation of Tudor Revival, with its landscaping and outbuildings preserved. It is also one of only two major Roehrig projects in West Adams Heights, and it has higher integrity than the other.
Machine-generated summary. This summary was generated by a language model from the official nomination document and has not been reviewed line by line by an editor. It may contain errors. Check the source document before relying on any detail. Source: nomination document (PDF) · National Archives catalog entry. NRHP reference 89000821, listed July 24, 1989. Summary generated October 2026 (model claude-sonnet-5-5, prompt v1.0-2026-10-29, confidence high).
Key facts
| Address | 2425 S. Western Ave., Los Angeles |
|---|---|
| County | Los Angeles County |
| Listed | July 24, 1989 |
| Reference number | 89000821 |
| Resource type | Building |
| Period of significance | 1907-1908 |
| Architect / builder | Roehrig, Frederick Louis |
| Architectural style | Late 19th and 20th century revivals: Tudor Revival |
| Criteria |
|
| Areas of significance | Architecture |
| Level of significance | Local |
| Status (as stated in the nomination) | Occupied by the Brothers of St. John of God, who use it as a church-related residence. The form says the buildings remain virtually intact apart from alterations to the third-floor ballroom and minor landscaping changes. |
| Acreage | 2.9 |
| Coordinates | 34.03343, -118.31031 (NPS GIS) |
What listing means for this property
National Register listing is honorary for a privately owned home: it does not by itself restrict what an owner may do with their own money, and it does not require public access. Restrictions come from local landmark or historic-district ordinances, which are separate (how they differ).
Owner-occupied houses are not eligible for the 20% federal rehabilitation tax credit, which applies to income-producing buildings, but many states offer credits for homeowners. Listing also opens the door to preservation easements and to buying a plaque. Start with what listing means for homeowners, renovating a listed house and selling one.
General information, not legal or tax advice. Rules change; confirm with your State Historic Preservation Office or a qualified adviser.
Sources and further reading
- National Park Service, National Register of Historic Places database (snapshot May 2026), reference 89000821.
- Nomination form (PDF, National Archives) — catalog entry
- Wikipedia article (used for cross-checking only; text not reproduced here)
- Wikidata Q7290111
- This listing as JSON
Last updated October 2026. Found an error? See the editorial policy for how to report it.