McCarty Memorial Christian Church

Why it's listed
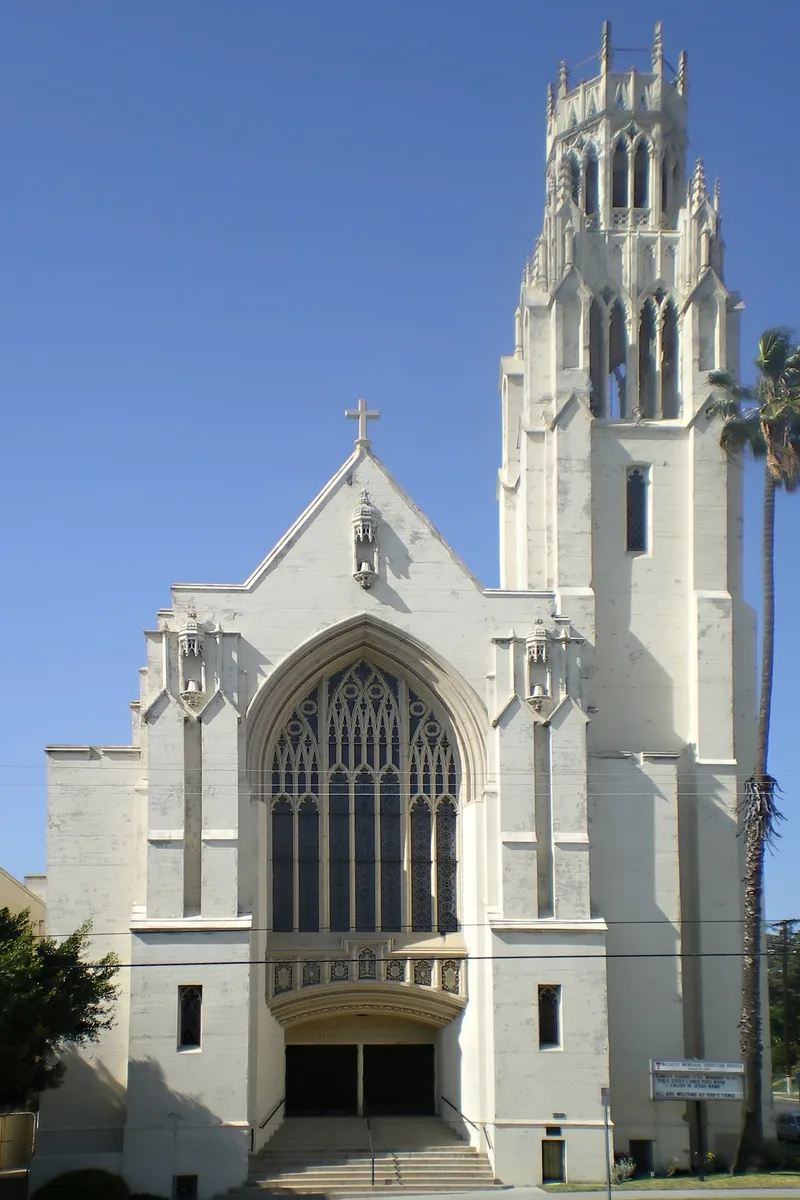
Rising along Adams Boulevard in Los Angeles, this reinforced-concrete church was dedicated in 1932 and is a tall basilica-plan building with a nave, vaulted side aisles, a front balcony and a full basement. Architects Thomas P. Barber and Paul Kingsbury designed it in the English Gothic Revival style, working from sketches that founder Dr. Isaac McCarty made on study tours of Europe and England, with Exeter Cathedral as the main influence. A 130-foot side tower with an open belfry and octagonal lantern is a landmark in the West Adams district. Art glass windows with Perpendicular tracery light the sanctuary, which seats about 1000. Dr. McCarty and his wife paid for the church and gave it to the congregation debt free, asking for no outside donations. It is listed for its architecture, as a well-preserved example of Gothic Revival design among the churches built along Adams Boulevard in the 1920s and early 1930s.
Significance in brief: The nomination argues the church is significant under Criterion C as an example of English Gothic Revival design and craftsmanship, offering an index to varying Gothic styles, particularly the English Perpendicular. Its 130-foot side tower is a landmark in the West Adams district. It is also one of a group of notable churches along Adams Boulevard and was financed privately by Dr. and Mrs. Isaac McCarty.
Machine-generated summary. This summary was generated by a language model from the official nomination document and has not been reviewed line by line by an editor. It may contain errors. Check the source document before relying on any detail. Source: nomination document (PDF) · National Archives catalog entry. NRHP reference 01001456, listed January 17, 2002. Summary generated October 2026 (model claude-sonnet-5-5, prompt v1.0-2026-10-29, confidence high).
Key facts
| Address | 4101 W. Adams Blvd., Los Angeles |
|---|---|
| County | Los Angeles County |
| Listed | January 17, 2002 |
| Reference number | 01001456 |
| Resource type | Building |
| Period of significance | 1932 |
| Architect / builder | Barber, Thomas P.; Kingsbury, Paul |
| Architectural style | Late Gothic Revival (English Gothic Revival) |
| Criteria |
|
| Areas of significance | Architecture |
| Level of significance | Local |
| Status (as stated in the nomination) | Still used as a church; no structural alterations are apparent, though earthquake damage to the roof trusses above the gallery was being repaired. |
| Acreage | 0.9 |
| Coordinates | 34.03503, -118.32973 (NPS GIS) |
What listing means for this property
Religious properties are listed for their architectural or historical significance, not their religious use. Listing is honorary and does not restrict the congregation's use of the building. The federal rehabilitation credit is generally unavailable unless part of the building is income-producing; some state programmes and preservation grants do cover religious buildings. Federal funding or permits trigger Section 106 review.
General information, not legal or tax advice. Rules change; confirm with your State Historic Preservation Office or a qualified adviser.
Sources and further reading
- National Park Service, National Register of Historic Places database (snapshot May 2026), reference 01001456.
- Nomination form (PDF, National Archives) — catalog entry
- Wikipedia article (used for cross-checking only; text not reproduced here)
- Wikidata Q6800220
- This listing as JSON
Last updated October 2026. Found an error? See the editorial policy for how to report it.