Holmes-Shannon House

Why it's listed
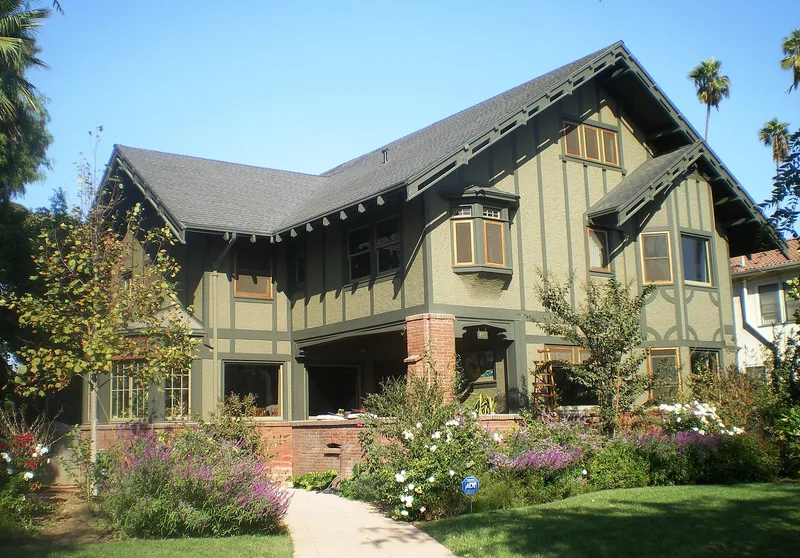
Completed in 1911, this two-story Craftsman house on Victoria Park Drive in Los Angeles was designed by the architecture firm Train and Williams for Michael Shannon and his wife, Nellie Holmes Shannon. It has an L-shaped plan, a cross-gable roof, false half-timbered walls of roughcast stucco and wood trim, and a brick-faced concrete foundation. Inside, mahogany wainscoting, built-in cabinetry, a Grueby tile hearth, silk wall coverings and stained glass, probably by Judson Studios, remain largely original. Walls conceal steel mesh over wood sheathing, an early measure against earthquake damage. A matching garage with chauffeur's quarters sits on the lot. The house was among the first built in Victoria Park, a tract laid out in 1907 on a rounded plan. It was listed as a good example of the Craftsman style and of Arts and Crafts influence in Southern California, with its design, materials and workmanship remaining nearly unaltered.
Significance in brief: The house is argued to be a good, little-altered example of the Craftsman style and of the Arts and Crafts movement in California. It represents the work of the locally prominent firm Train and Williams. It was also one of the first homes completed in Victoria Park, a 1907 residential tract.
Machine-generated summary. This summary was generated by a language model from the official nomination document and has not been reviewed line by line by an editor. It may contain errors. Check the source document before relying on any detail. Source: nomination document (PDF) · National Archives catalog entry. NRHP reference 08000202, listed March 26, 2008. Summary generated October 2026 (model claude-sonnet-5-5, prompt v1.0-2026-10-29, confidence high).
Key facts
| Address | 4311 Victoria Park Dr., Los Angeles |
|---|---|
| County | Los Angeles County |
| Listed | March 26, 2008 |
| Reference number | 08000202 |
| Resource type | Building |
| Period of significance | 1911 |
| Architect / builder | Train, Robert Farquhar; Williams, Robert Edmund |
| Architectural style | Late 19th and Early 20th Century American Movements - Bungalow/Craftsman |
| Criteria |
|
| Areas of significance | Architecture |
| Level of significance | Local |
| Status (as stated in the nomination) | Still in use as a single dwelling; the form describes it as remarkably well preserved with very little alteration since 1911. |
| Acreage | 0.9 |
| Coordinates | 34.04657, -118.32937 (NPS GIS) |
What listing means for this property
National Register listing is honorary for a privately owned home: it does not by itself restrict what an owner may do with their own money, and it does not require public access. Restrictions come from local landmark or historic-district ordinances, which are separate (how they differ).
Owner-occupied houses are not eligible for the 20% federal rehabilitation tax credit, which applies to income-producing buildings, but many states offer credits for homeowners. Listing also opens the door to preservation easements and to buying a plaque. Start with what listing means for homeowners, renovating a listed house and selling one.
General information, not legal or tax advice. Rules change; confirm with your State Historic Preservation Office or a qualified adviser.
Sources and further reading
- National Park Service, National Register of Historic Places database (snapshot May 2026), reference 08000202.
- Nomination form (PDF, National Archives) — catalog entry
- Wikipedia article (used for cross-checking only; text not reproduced here)
- Wikidata Q5883514
- This listing as JSON
Last updated October 2026. Found an error? See the editorial policy for how to report it.