Security-First National Bank of Los Angeles

Why it's listed
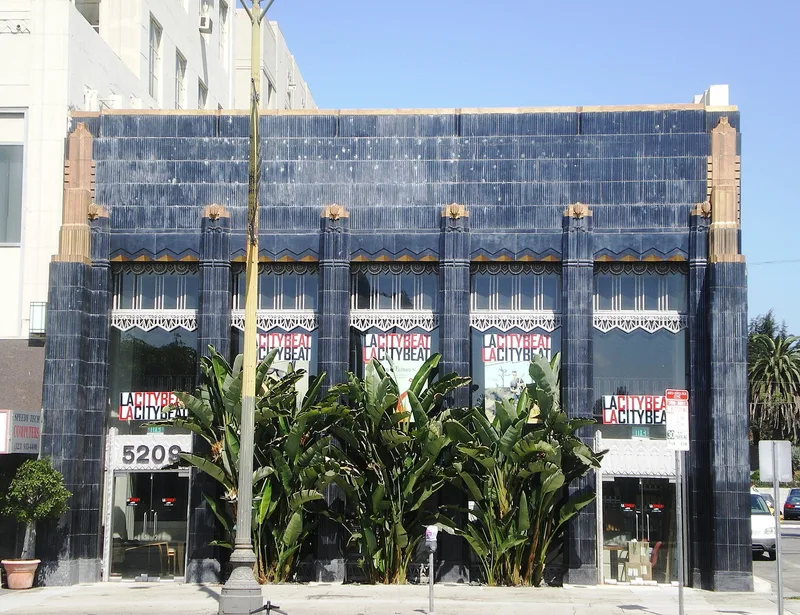
Built in 1929 on Wilshire Boulevard near La Brea Avenue, this small Art Deco building opened as a Security-First National Bank branch. It was designed by the Los Angeles firm Morgan, Walls and Clements under architect Stiles O. Clements. Its street facade is clad in black and gold glazed terra cotta, arranged in ribbed piers with zigzag friezes and decorative aluminum panels. The nomination calls this material extremely rare and identifies only one other surviving black and gold terra cotta Art Deco building in Los Angeles. The design echoes the larger Richfield Oil Building by the same architects, since demolished. The building won a 1930 award from the local American Institute of Architects chapter. Inside, the open banking hall retains Art Deco skylights, plaster and metal details, vaults, and an original wood staircase. In 2004 the interior was adapted to offices, with added mezzanine rooms. It is considered locally significant for its architecture and its place among the Miracle Mile's ornamented commercial buildings.
Significance in brief: The nomination argues it is an outstanding local example of Art Deco design in a small commercial building at the eastern edge of the Miracle Mile. Its black and gold glazed terra cotta facade is described as extremely rare, and only one comparable building is identified as surviving in Los Angeles. It also represents the work of architect Stiles O. Clements and his firm.
Machine-generated summary. This summary was generated by a language model from the official nomination document and has not been reviewed line by line by an editor. It may contain errors. Check the source document before relying on any detail. Source: nomination document (PDF) · National Archives catalog entry. NRHP reference 05000213, listed March 30, 2005. Summary generated October 2026 (model claude-sonnet-5-5, prompt v1.0-2026-10-29, confidence high).
Key facts
| Address | 529 Wilshire Blvd., Los Angeles |
|---|---|
| County | Los Angeles County |
| Listed | March 30, 2005 |
| Reference number | 05000213 |
| Resource type | Building |
| Period of significance | 1929 |
| Architect / builder | Morgan, Walls and Clements (Stiles O. Clements, Octavius Morgan, John A. Walls) |
| Architectural style | Modern Movement: Art Deco (Zigzag Moderne) |
| Criteria |
|
| Areas of significance | Architecture |
| Level of significance | Local |
| Status (as stated in the nomination) | Interior was converted to offices in 2004 with historic fabric restored; current use is business/office. Exterior plate glass and entrance doors have been replaced. |
| Acreage | 0.9 |
| Coordinates | 34.06238, -118.34348 (NPS GIS) |
What listing means for this property
For an income-producing building, listing (individually or as a contributing building in a district) is the gateway to the 20% federal rehabilitation tax credit on qualified rehabilitation costs, often stackable with state credits. Work claiming the credit must follow the Secretary of the Interior's Standards and be approved in advance.
Listing does not restrict a private owner acting without federal money or permits; where federal funding or licensing is involved, Section 106 review applies.
General information, not legal or tax advice. Rules change; confirm with your State Historic Preservation Office or a qualified adviser.
Sources and further reading
- National Park Service, National Register of Historic Places database (snapshot May 2026), reference 05000213.
- Nomination form (PDF, National Archives) — catalog entry
- Wikidata Q133273491
- This listing as JSON
Last updated October 2026. Found an error? See the editorial policy for how to report it.