Ebell of Los Angeles

Why it's listed
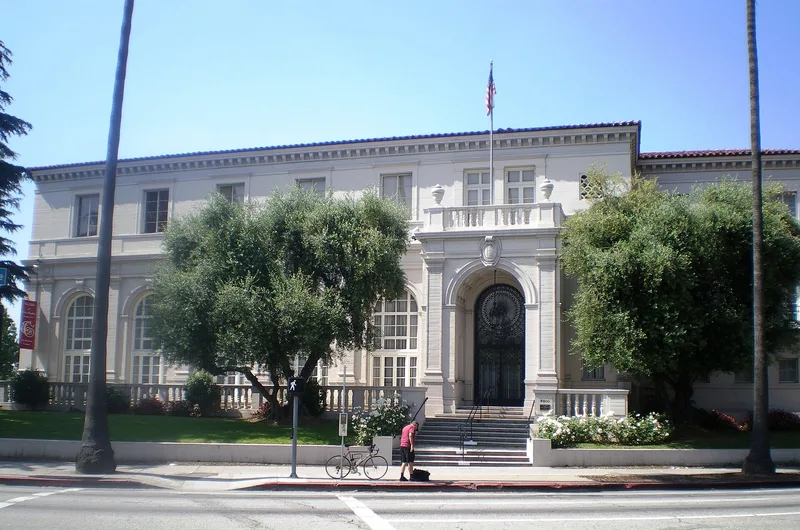
Occupying a 1.3-acre corner at Wilshire and Lucerne Boulevards in Los Angeles, this Italian Renaissance clubhouse was designed by architect Sumner P. Hunt and built between 1925 and 1927 by Schofield Engineering and Construction. Three stories of reinforced concrete surround a landscaped garden and patio, and the south wing holds the Wilshire Ebell Theatre, which seats 1,294. Interior features include a two-story lounge with beams painted by Julian Ellsworth Garnsey, a 35,000-volume library and a wrought iron entry portal. The building housed the Ebell of Los Angeles, a women's club founded in 1894 to advance culture, education and philanthropy. Its membership peaked at 3,146 in 1927, and it supported causes such as scholarships and the Red Cross. Listed for architecture and social history, the property has a period of significance from 1927 to 1944. Its clubhouse and theater remain in use for members, events and productions.
Significance in brief: The nomination argues the building is an outstanding example of Italian Renaissance architecture by the renowned architect Sumner P. Hunt. It also represents social history as the home of the Ebell of Los Angeles, founded in 1894 and described as the largest women's cultural club in the world. The club promoted women's education, culture and philanthropy.
Machine-generated summary. This summary was generated by a language model from the official nomination document and has not been reviewed line by line by an editor. It may contain errors. Check the source document before relying on any detail. Source: nomination document (PDF) · National Archives catalog entry. NRHP reference 94000401, listed May 6, 1994. Summary generated October 2026 (model claude-sonnet-5-5, prompt v1.0-2026-10-29, confidence high).
Key facts
| Address | 743 S. Lucerne Blvd., Los Angeles |
|---|---|
| County | Los Angeles County |
| Listed | May 6, 1994 |
| Reference number | 94000401 |
| Resource type | Building |
| Period of significance | 1927-1944 |
| Architect / builder | Hunt, Sumner P., architect; Schofield Engineering and Construction (builder) |
| Architectural style | Italian Renaissance |
| Criteria |
|
| Areas of significance | Social History, Architecture |
| Level of significance | Local |
| Status (as stated in the nomination) | Still used daily by members and the community for business, special events and weddings; a committee has been refurbishing the interior and exterior. |
| Acreage | 1.3 |
| Coordinates | 34.06159, -118.32516 (NPS GIS) |
What listing means for this property
National Register listing is honorary: it recognises significance and does not restrict what a private owner may do without federal money or permits. It unlocks the 20% federal rehabilitation tax credit for income-producing buildings, state credits in many states, and Section 106 review when federal agencies are involved. See what listing means in practice.
General information, not legal or tax advice. Rules change; confirm with your State Historic Preservation Office or a qualified adviser.
Sources and further reading
- National Park Service, National Register of Historic Places database (snapshot May 2026), reference 94000401.
- Nomination form (PDF, National Archives) — catalog entry
- Wikipedia article (used for cross-checking only; text not reproduced here)
- Wikidata Q5331589
- This listing as JSON
Last updated October 2026. Found an error? See the editorial policy for how to report it.