Heinsbergen Decorating Company Building
Also known as: A.T. Heinsbergen & Company Building

Why it's listed
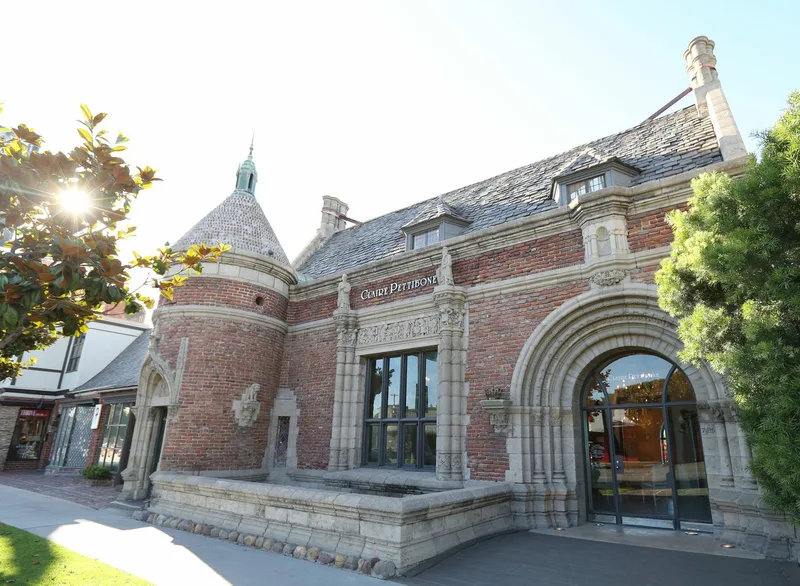
Built in 1928 at 7415 Beverly Boulevard in Los Angeles, this studio and office building was designed by the architects Curlett and Beelman for interior decorator and muralist Anthony B. Heinsbergen. It rises two stories at the front and three at the rear, and its design imitates a medieval castle, with a corner tower, a simulated moat and a drawbridge-style walkway. The walls use narrow brick salvaged from buildings demolished for Los Angeles City Hall. The cast stone ornament was deliberately chipped to look aged and includes a frieze of medieval artists and artisans. Heinsbergen completed about 750 commissions, among them the Hollywood Pantages and Wiltern Theatres and City Hall interiors. The building is notable for that association, for its architects, and for the quality of its design, materials and workmanship. The exterior has remained essentially untouched, and the Heinsbergen company has occupied the building since it was completed.
Significance in brief: The building is tied to Anthony B. Heinsbergen, a major interior designer and muralist with about 750 commissions, and to its designers, the architects Curlett and Beelman. It is also significant for its picturesque, castle-like medieval design, salvaged brick, and finely crafted cast stone ornament. It has remained unaltered since 1928.
Machine-generated summary. This summary was generated by a language model from the official nomination document and has not been reviewed line by line by an editor. It may contain errors. Check the source document before relying on any detail. Source: nomination document (PDF) · National Archives catalog entry. NRHP reference 84000873, listed September 20, 1984. Summary generated October 2026 (model claude-sonnet-5-5, prompt v1.0-2026-10-29, confidence high).
Key facts
| Address | 7415 Beverly Blvd., Los Angeles |
|---|---|
| County | Los Angeles County |
| Listed | September 20, 1984 |
| Reference number | 84000873 |
| Resource type | Building |
| Period of significance | 1928 |
| Architect / builder | Curlett and Beelman |
| Architectural style | Romanesque and Gothic-style motifs in a picturesque, medieval design |
| Areas of significance | Art, Architecture |
| Level of significance | National |
| Status (as stated in the nomination) | Described as in excellent condition, virtually unaltered since construction, and still occupied by the Heinsbergen decorating, planning and design studios and offices. |
| Acreage | 0.1 |
| Coordinates | 34.07645, -118.35183 (NPS GIS) |
What listing means for this property
For an income-producing building, listing (individually or as a contributing building in a district) is the gateway to the 20% federal rehabilitation tax credit on qualified rehabilitation costs, often stackable with state credits. Work claiming the credit must follow the Secretary of the Interior's Standards and be approved in advance.
Listing does not restrict a private owner acting without federal money or permits; where federal funding or licensing is involved, Section 106 review applies.
General information, not legal or tax advice. Rules change; confirm with your State Historic Preservation Office or a qualified adviser.
Sources and further reading
- National Park Service, National Register of Historic Places database (snapshot May 2026), reference 84000873.
- Nomination form (PDF, National Archives) — catalog entry
- Wikipedia article (used for cross-checking only; text not reproduced here)
- Wikidata Q15223498
- This listing as JSON
Last updated October 2026. Found an error? See the editorial policy for how to report it.