Natural History Museum

Why it's listed
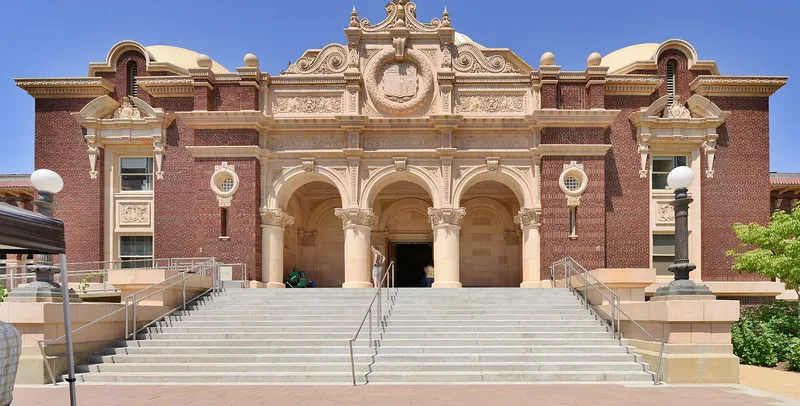
Opened to the public on November 6, 1913, the original building of the Natural History Museum of Los Angeles County sits in Exposition Park, a thirty-acre site once called Agricultural Park. Architects Hudson and Munsell designed the T-shaped brick structure, which cost about $250,000 and held 30,000 square feet of floor space. Its style is eclectic, drawing on Beaux Arts, Richardson Romanesque and Spanish plateresque ideas. The centerpiece is an octagonal rotunda with sixteen scagliola columns, marble walls, a stained glass skylight and a mosaic-covered dome that became a model for other Los Angeles buildings. The museum grew from a civic effort led by William M. Bowen to turn the park into a cultural center. Additions came in 1925, 1930 and 1960, yet the original building has seen no major alterations. It also served as base for excavating the La Brea Pits and remains a link to the cultural boom before World War I.
Significance in brief: The nomination argues the building is important as a cultural and educational center for Los Angeles County and as one of the few remaining links to the pre-World War I cultural and industrial boom. It also cites its eclectic architecture, combining Beaux Arts, Richardson Romanesque and Spanish plateresque influences, and its mosaic-covered rotunda dome, which became a prototype for other local buildings.
Machine-generated summary. This summary was generated by a language model from the official nomination document and has not been reviewed line by line by an editor. It may contain errors. Check the source document before relying on any detail. Source: nomination document (PDF) · National Archives catalog entry. NRHP reference 75000434, listed March 4, 1975. Summary generated October 2026 (model claude-sonnet-5-5, prompt v1.0-2026-10-29, confidence high).
Key facts
| Address | 900 Exposition Blvd., Los Angeles |
|---|---|
| County | Los Angeles County |
| Listed | March 4, 1975 |
| Reference number | 75000434 |
| Resource type | Building |
| Period of significance | 20th Century (1910-1915 discussed in the text) |
| Architect / builder | Hudson and Mansell (also spelled Munsell) |
| Architectural style | Eclectic, with Beaux Arts, Richardson Romanesque and Spanish plateresque influences |
| Areas of significance | Architecture |
| Level of significance | Local |
| Status (as stated in the nomination) | Listed as occupied, in good condition, and in use as a museum; the original building has had no major alterations, though additions were made in 1925, 1930 and 1960. |
| Acreage | 6 |
| Coordinates | 34.01689, -118.28872 (NPS GIS) |
What listing means for this property
National Register listing is honorary: it recognises significance and does not restrict what a private owner may do without federal money or permits. It unlocks the 20% federal rehabilitation tax credit for income-producing buildings, state credits in many states, and Section 106 review when federal agencies are involved. See what listing means in practice.
General information, not legal or tax advice. Rules change; confirm with your State Historic Preservation Office or a qualified adviser.
Sources and further reading
- National Park Service, National Register of Historic Places database (snapshot May 2026), reference 75000434.
- Nomination form (PDF, National Archives) — catalog entry
- Wikipedia article (used for cross-checking only; text not reproduced here)
- Wikidata Q2502709
- This listing as JSON
Last updated October 2026. Found an error? See the editorial policy for how to report it.