Neutra Office Building

Why it's listed
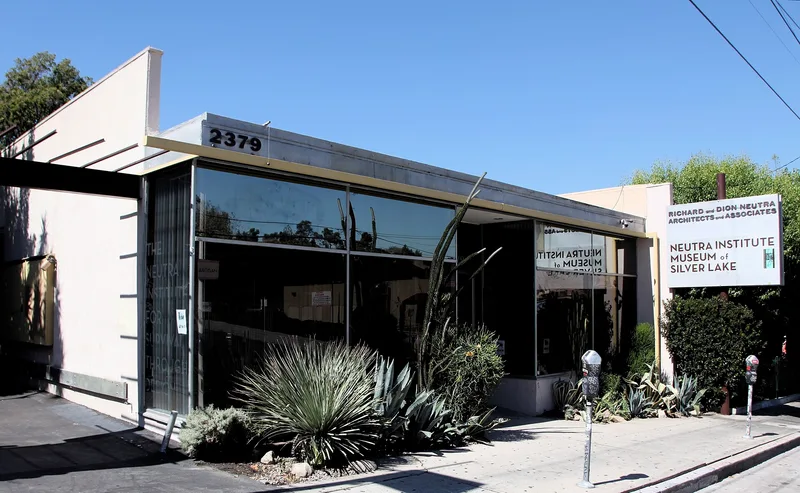
Designed in 1949 by architect Richard Neutra and finished in 1950, this one- and two-story wood-framed building in Los Angeles's Silverlake area combines offices with two apartments. It has a simple rectangular plan, stucco walls, a nearly flat roof and custom aluminum doors and windows. Movable louvers shade the south side, and a steel beam extends to the property line as an ornamental trellis. It was built for the Neutra and Alexander partnership and later housed the Neutra practice under Dion Neutra. Interior features such as the custom lighting system, acoustic ceiling tile, ducts and apartment kitchens survive. It was listed for architecture because it is a fine example of 1950s Modern commercial design and is thought to be the only relatively intact Neutra commercial building to survive. The City of Los Angeles designated it a Historic-Cultural Monument in 2000. Its original planters, signage and landscape hedge also remain.
Significance in brief: The building is argued to be a prime example of 1950s Modern commercial architecture and one of the few Neutra commercial works that retains its historic integrity. It served as the office of Neutra's practice and shows his design philosophy of flexibility, custom detailing and landscape integration. It may be the only relatively intact surviving Neutra commercial building.
Machine-generated summary. This summary was generated by a language model from the official nomination document and has not been reviewed line by line by an editor. It may contain errors. Check the source document before relying on any detail. Source: nomination document (PDF) · National Archives catalog entry. NRHP reference 01000075, listed March 8, 2004. Summary generated October 2026 (model claude-sonnet-5-5, prompt v1.0-2026-10-29, confidence high).
Key facts
| Address | 2379 Glendale Building, Los Angeles |
|---|---|
| County | Los Angeles County |
| Listed | March 8, 2004 |
| Reference number | 01000075 |
| Resource type | Building |
| Period of significance | 1950 |
| Architect / builder | Neutra, Richard Joseph; Marsh, Fordyce |
| Architectural style | Modern Movement/International Style |
| Criteria |
|
| Areas of significance | Architecture |
| Level of significance | State |
| Status (as stated in the nomination) | Described as in good condition with virtually all original design features intact; it contains both office and apartment space. |
| Acreage | 0.9 |
| Coordinates | 34.09989, -118.25909 (NPS GIS) |
What listing means for this property
For an income-producing building, listing (individually or as a contributing building in a district) is the gateway to the 20% federal rehabilitation tax credit on qualified rehabilitation costs, often stackable with state credits. Work claiming the credit must follow the Secretary of the Interior's Standards and be approved in advance.
Listing does not restrict a private owner acting without federal money or permits; where federal funding or licensing is involved, Section 106 review applies.
General information, not legal or tax advice. Rules change; confirm with your State Historic Preservation Office or a qualified adviser.
Sources and further reading
- National Park Service, National Register of Historic Places database (snapshot May 2026), reference 01000075.
- Nomination form (PDF, National Archives) — catalog entry
- Wikipedia article (used for cross-checking only; text not reproduced here)
- Wikidata Q383737
- This listing as JSON
Last updated October 2026. Found an error? See the editorial policy for how to report it.