Neutra, Richard and Dion, VDL Research House II
Also known as: Silverlake Research House

Why it's listed
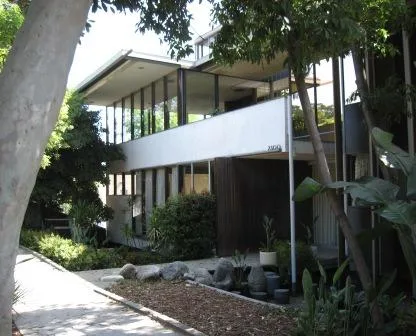
Perched on a modest 60-by-70-foot lot facing the Silver Lake Reservoir in Los Angeles, this complex was the home and workplace of architect Richard Neutra. It began in 1932 as the VDL Research House, built with a loan from Dutch industrialist Cornelius Van der Leeuw, and was used to test new ideas and experimental materials such as aluminum foil insulation and Masonite paneling. In 1939-40 Neutra added a garden house and two patios that blur the line between inside and outside through large sliding glass doors. A fire in March 1963 destroyed the upper floors of the main house, but the concrete foundation, joists and garden house survived. Richard and his son Dion rebuilt the main house between 1964 and 1968 on the original footprint, adding reflecting pools, mirrored surfaces, steel solar louvers and a more glazed garden-facing design. Together the buildings document three stages of Neutra's career and his view of the house as a laboratory.
Significance in brief: The property shows three phases of Richard Neutra's modernism on a single small lot: the 1932 VDL I research house, the 1939-40 garden house, and the 1964-68 rebuilding of the main house with his son Dion after a fire. It served as the architect's home, studio and testing ground for experimental materials and ideas about blending indoor and outdoor space.
Machine-generated summary. This summary was generated by a language model from the official nomination document and has not been reviewed line by line by an editor. It may contain errors. Check the source document before relying on any detail. Source: nomination document (PDF) · National Archives catalog entry. NRHP reference 03000774, listed May 8, 2009. Summary generated October 2026 (model claude-sonnet-5-5, prompt v1.0-2026-10-29, confidence medium).
Key facts
| Address | 2300 Silver Lake Blvd., Los Angeles |
|---|---|
| County | Los Angeles County |
| Listed | May 8, 2009 |
| Reference number | 03000774 |
| Resource type | Building |
| Period of significance | 1932-1966 |
| Architect / builder | Richard J. Neutra and Dion Neutra |
| Architectural style | Modern Movement: International Style; Mid-Century Modern |
| Areas of significance | Architecture |
| Level of significance | National |
| Status (as stated in the nomination) | Contributing buildings are described as retaining a high degree of integrity; the main house was rebuilt after the 1963 fire and later housed the Institute for Survival Through Design. |
| Acreage | 0.9 |
| Coordinates | 34.09942, -118.26060 (NPS GIS) |
What listing means for this property
National Register listing is honorary for a privately owned home: it does not by itself restrict what an owner may do with their own money, and it does not require public access. Restrictions come from local landmark or historic-district ordinances, which are separate (how they differ).
Owner-occupied houses are not eligible for the 20% federal rehabilitation tax credit, which applies to income-producing buildings, but many states offer credits for homeowners. Listing also opens the door to preservation easements and to buying a plaque. Start with what listing means for homeowners, renovating a listed house and selling one.
General information, not legal or tax advice. Rules change; confirm with your State Historic Preservation Office or a qualified adviser.
Sources and further reading
- National Park Service, National Register of Historic Places database (snapshot May 2026), reference 03000774.
- Nomination form (PDF, National Archives) — catalog entry
- Wikipedia article (used for cross-checking only; text not reproduced here)
- Wikidata Q1693486
- This listing as JSON
Last updated October 2026. Found an error? See the editorial policy for how to report it.