Garbutt House
Also known as: Hathaway Mansion/Estate

Why it's listed
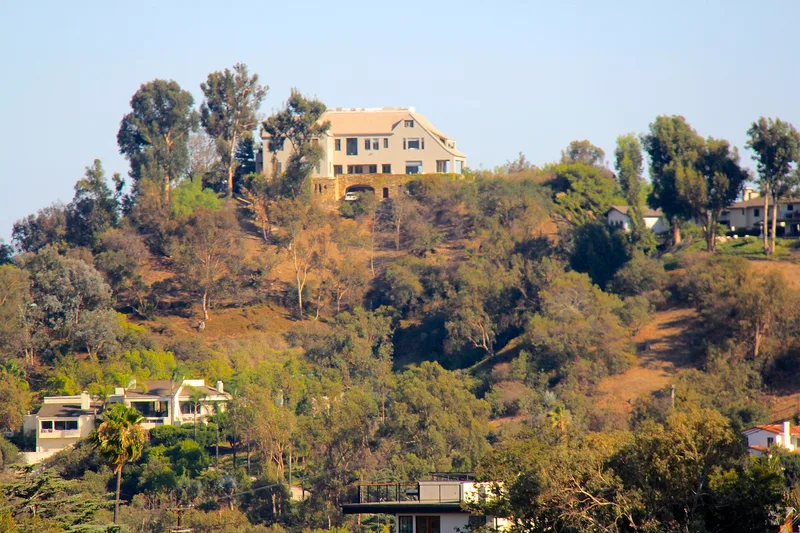
Perched on a rock promontory in urban Los Angeles, the house at 1809 Apex Avenue was built between 1926 and 1928 for Frank Alderman Garbutt. It is constructed entirely of reinforced concrete, including the floors and roof, with bronze window frames, marble floors and concrete trim, all chosen to make the building fireproof. Its design mixes Tudor massing, a Richardsonian stone base and plain detailing reminiscent of Irving Gill. Most Southern California concrete houses of the period used wood floors and roofs, so fully concrete examples are very few. Garbutt was a financier and inventor active in oil, shipping, motion pictures and banking, and president of the Los Angeles Athletic Club. Family tradition says he designed the house himself, though architect John B. Richards likely produced the drawings and interior detailing. The exterior is unaltered and the interior has been restored. After a period of vacancy, the house became an insurance company's regional headquarters.
Significance in brief: The nomination argues the house is an unusually complete example of residential construction in reinforced concrete, a method rarely used for whole houses in Southern California in the 1920s. It also shows a rationalist, reductive design approach comparable to Irving Gill's. It is also associated with Garbutt, a financier involved in oil, shipping, film and banking.
Machine-generated summary. This summary was generated by a language model from the official nomination document and has not been reviewed line by line by an editor. It may contain errors. Check the source document before relying on any detail. Source: nomination document (PDF) · National Archives catalog entry. NRHP reference 87001174, listed July 22, 1987. Summary generated October 2026 (model claude-sonnet-5-5, prompt v1.0-2026-10-29, confidence high).
Key facts
| Address | 1809 Apex Ave., Los Angeles |
|---|---|
| County | Los Angeles County |
| Listed | July 22, 1987 |
| Reference number | 87001174 |
| Resource type | Building |
| Period of significance | 1926-1928 |
| Architect / builder | Unknown; the form suggests Garbutt may have designed it with architect John B. Richards providing drawings and detailing, and that he formed his own construction company to build it. |
| Architectural style | Eclectic, combining Tudor massing, Richardsonian rockwork and reductive detailing recalling Irving Gill |
| Criteria |
|
| Areas of significance | Commerce, Architecture |
| Level of significance | Local |
| Status (as stated in the nomination) | Described as in excellent, unaltered condition and now used as west coast headquarters for an insurance company, after a period of vacancy. |
| Acreage | 1.9 |
| Coordinates | 34.08974, -118.26327 (NPS GIS) |
What listing means for this property
National Register listing is honorary for a privately owned home: it does not by itself restrict what an owner may do with their own money, and it does not require public access. Restrictions come from local landmark or historic-district ordinances, which are separate (how they differ).
Owner-occupied houses are not eligible for the 20% federal rehabilitation tax credit, which applies to income-producing buildings, but many states offer credits for homeowners. Listing also opens the door to preservation easements and to buying a plaque. Start with what listing means for homeowners, renovating a listed house and selling one.
General information, not legal or tax advice. Rules change; confirm with your State Historic Preservation Office or a qualified adviser.
Sources and further reading
- National Park Service, National Register of Historic Places database (snapshot May 2026), reference 87001174.
- Nomination form (PDF, National Archives) — catalog entry
- Wikipedia article (used for cross-checking only; text not reproduced here)
- Wikidata Q5522047
- This listing as JSON
Last updated October 2026. Found an error? See the editorial policy for how to report it.