Avenel Cooperative Housing Project

Why it's listed
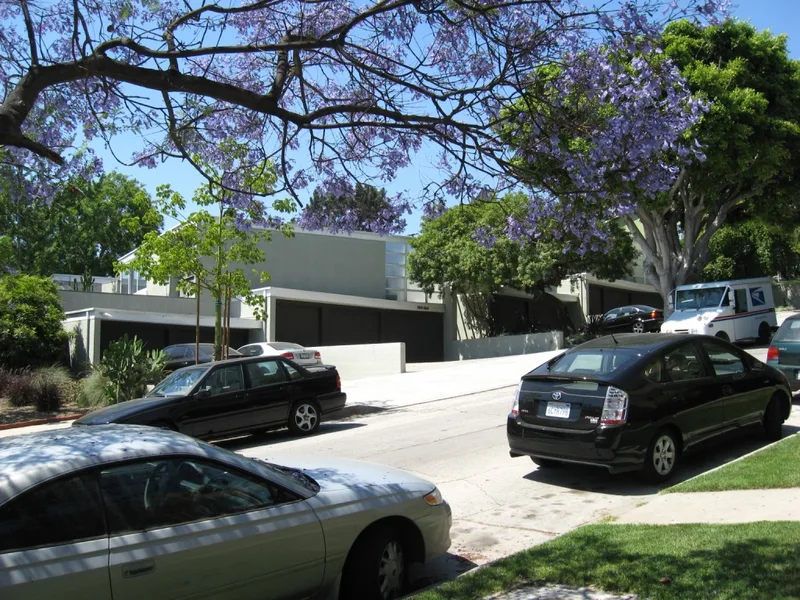
Ten families, many of them motion picture cartoonists, pooled resources in 1946 to buy a hillside site in Silver Lake and asked architect Gregory Ain to design affordable homes. The result, completed in 1947, is two terraced rows of five one-story units with cement plaster walls, flat roofs, horizontal window bands and curved service-yard walls. Each unit is rotated fifteen degrees to the lot line, giving a sawtooth plan, and opens to a terrace with views of the hills. Sliding interior partitions let a three-bedroom unit convert to two or one bedrooms. Financing came through an FHA Title 608 loan guarantee. The cooperative became condominiums in 1991. The property is recognized as a major work of Ain and as an unusually complete application of International Style principles to attached housing in Southern California. Later changes, including repainted stucco, replaced windows and enlarged terrace-side areas, are described as reversible and have not diminished the original design.
Significance in brief: The nomination argues it is a major work of master architect Gregory Ain and a unique example of attached multi-family housing that fully expresses the International Style in Southern California. It is also significant as a social experiment in communal living shaped by the post-war housing shortage, built affordably with wood-frame construction and FHA financing.
Machine-generated summary. This summary was generated by a language model from the official nomination document and has not been reviewed line by line by an editor. It may contain errors. Check the source document before relying on any detail. Source: nomination document (PDF) · National Archives catalog entry. NRHP reference 05000070, listed February 27, 2005. Summary generated October 2026 (model claude-sonnet-5-5, prompt v1.0-2026-10-29, confidence high).
Key facts
| Address | 2839-2849 Avenel St., Los Angeles |
|---|---|
| County | Los Angeles County |
| Listed | February 27, 2005 |
| Reference number | 05000070 |
| Resource type | Building |
| Period of significance | 1947 |
| Architect / builder | Ain, Gregory |
| Architectural style | Modern (International Style) |
| Criteria |
|
| Areas of significance | Architecture |
| Level of significance | Local |
| Status (as stated in the nomination) | Still in residential use as multiple dwellings; converted from cooperative to condominium ownership in 1991. Some alterations are described as reversible, and service porch enclosures were removed from six units in recent rehabilitation. |
| Acreage | 0.9 |
| Coordinates | 34.11016, -118.26835 (NPS GIS) |
What listing means for this property
National Register listing is honorary: it recognises significance and does not restrict what a private owner may do without federal money or permits. It unlocks the 20% federal rehabilitation tax credit for income-producing buildings, state credits in many states, and Section 106 review when federal agencies are involved. See what listing means in practice.
General information, not legal or tax advice. Rules change; confirm with your State Historic Preservation Office or a qualified adviser.
Sources and further reading
- National Park Service, National Register of Historic Places database (snapshot May 2026), reference 05000070.
- Nomination form (PDF, National Archives) — catalog entry
- Wikipedia article (used for cross-checking only; text not reproduced here)
- Wikidata Q4828048
- This listing as JSON
Last updated October 2026. Found an error? See the editorial policy for how to report it.