Millard House
Also known as: La Miniatura

Why it's listed
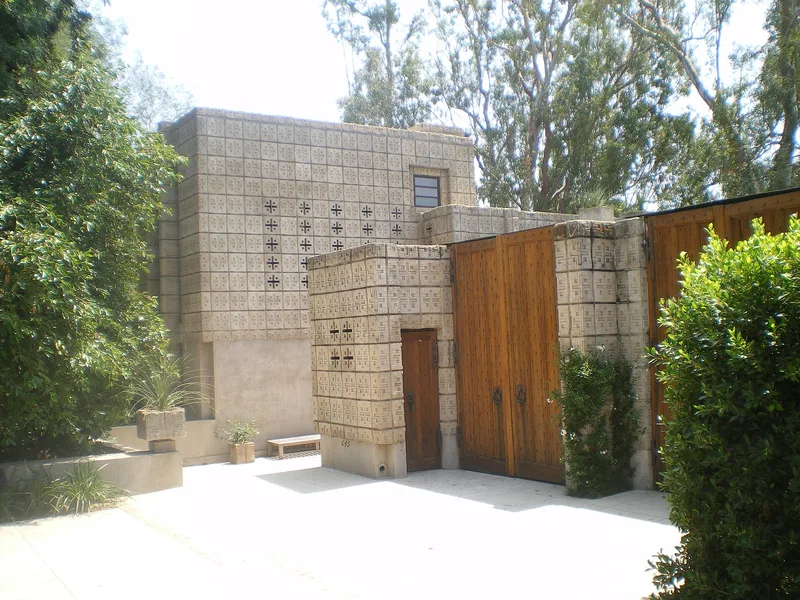
La Miniatura, known also as the Millard House, is a small residence and studio at 645 Prospect Crescent in Pasadena. Frank Lloyd Wright designed the main house, begun in 1923 for rare-book dealer Alice Millard, and his son Lloyd Wright added a matching rear studio in 1926. The house sits at the head of a wooded ravine and is built of patterned concrete textile blocks, knit together with steel and poured solid to form double walls. This was Wright's first house to use the method. He supervised the work daily, using unskilled labor, and varied the sand and concrete mix to produce tonal differences in the blocks. The design answered Millard's needs for a large living room, an interior balcony and space for her book collection. Millard also welcomed artists, students and book enthusiasts, which helped build a regional cultural network. The buildings have been altered little, apart from a 1931 garage designed to conform to the original style.
Significance in brief: The nomination argues it is significant as Wright's first use of textile block construction and the only Wright house in Pasadena. It also cites the siting of the house in a ravine and the role of its client, Alice Millard, a rare-book dealer whose home became a center of cultural exchange in southern California.
Machine-generated summary. This summary was generated by a language model from the official nomination document and has not been reviewed line by line by an editor. It may contain errors. Check the source document before relying on any detail. Source: nomination document (PDF) · National Archives catalog entry. NRHP reference 76000493, listed December 12, 1976. Summary generated October 2026 (model claude-sonnet-5-5, prompt v1.0-2026-10-29, confidence medium).
Key facts
| Address | 645 Prospect Crescent, Pasadena |
|---|---|
| County | Los Angeles County |
| Listed | December 12, 1976 |
| Reference number | 76000493 |
| Resource type | Building |
| Period of significance | 1900- |
| Architect / builder | Main House - Frank Lloyd Wright; Studio - Lloyd Wright after F. L. Wright design |
| Areas of significance | Landscape Architecture, Engineering, Architecture |
| Level of significance | National |
| Status (as stated in the nomination) | Occupied and privately owned. Minor restoration work on the buildings and grounds was under way when the form was prepared. The only changes to the original concept are the 1926 studio and a 1931 garage designed to conform. |
| Acreage | 0.9 |
| Within district | Prospect Historic District |
| Coordinates | 34.15522, -118.16184 (NPS GIS) |
What listing means for this property
National Register listing is honorary for a privately owned home: it does not by itself restrict what an owner may do with their own money, and it does not require public access. Restrictions come from local landmark or historic-district ordinances, which are separate (how they differ).
Owner-occupied houses are not eligible for the 20% federal rehabilitation tax credit, which applies to income-producing buildings, but many states offer credits for homeowners. Listing also opens the door to preservation easements and to buying a plaque. Start with what listing means for homeowners, renovating a listed house and selling one.
General information, not legal or tax advice. Rules change; confirm with your State Historic Preservation Office or a qualified adviser.
Sources and further reading
- National Park Service, National Register of Historic Places database (snapshot May 2026), reference 76000493.
- Nomination form (PDF, National Archives) — catalog entry
- Wikipedia article (used for cross-checking only; text not reproduced here)
- Wikidata Q965011
- This listing as JSON
Last updated October 2026. Found an error? See the editorial policy for how to report it.