Fenyes Estate
Also known as: Pasadena Historical Society Museum and Library

Why it's listed
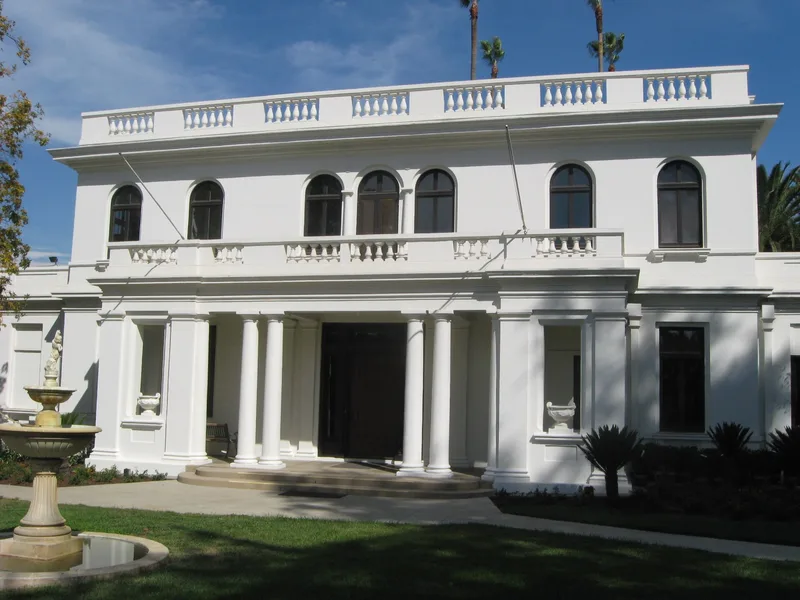
Three buildings on Pasadena's Orange Grove Boulevard make up the Fenyes Estate, now home to a historical society museum and library. The main house, an 18-room Italian villa with Classical Revival detailing, was designed in 1905 by Robert Farquhar. Sylvanus Marston added a wing in 1911 with a barrel-vaulted solarium, a study, a laboratory and a studio. South of it stands the Curtin House, a French-style residence designed in 1915 by Marston and Van Pelt for the owner's daughter. The third building began in 1910 as a Swiss chalet garage by Frederick Roehrig. It was moved in 1949, remodeled as guest quarters, and became a Finnish museum in 1974. The nomination notes it is the only record of the demolished Swiss-style main house. Many interior rooms keep original fixtures, furnishings and wallpaper, and landscape features such as a fountain and mature trees survive. Part of the original grounds was leased in 1980 for a corporate headquarters.
Significance in brief: The surviving text describes a largely unchanged early estate on Pasadena's fashionable Orange Grove avenue. It has an Italian villa mansion, a French-style residence and a Swiss chalet that records a demolished main house. The Section 8 statement of significance and the criteria are not included in the available text, so the formal grounds for listing are not shown.
Machine-generated summary. This summary was generated by a language model from the official nomination document and has not been reviewed line by line by an editor. It may contain errors. Check the source document before relying on any detail. Source: nomination document (PDF) · National Archives catalog entry. NRHP reference 85001983, listed September 5, 1985. Summary generated October 2026 (model claude-sonnet-5-5, prompt v1.0-2026-10-29, confidence medium).
Key facts
| Address | 470 W. Walnut St. & 160 N. Orange Grove Blvd., Pasadena |
|---|---|
| County | Los Angeles County |
| Listed | September 5, 1985 |
| Reference number | 85001983 |
| Resource type | Building |
| Architect / builder | Robert Farquhar (Fenyes Mansion, 1905); Sylvanus Marston (1911 addition); Marston and Van Pelt (Curtin House, 1915); Frederick Roehrig (Swiss chalet garage, 1910) |
| Architectural style | Italian villa with Classical Revival detailing (mansion); French style (Curtin House); Swiss chalet (Finnish Folk Art Museum) |
| Areas of significance | Art, Architecture |
| Level of significance | Local |
| Status (as stated in the nomination) | Occupied and in use as a museum and library; condition marked excellent. The Finnish Museum is a garage moved in 1949 and remodeled in 1974. The gardener's cottage, garage and hot house were removed after part of the property was leased in 1980. |
| Acreage | 2.6 |
| Coordinates | 34.14883, -118.16121 (NPS GIS) |
What listing means for this property
National Register listing is honorary for a privately owned home: it does not by itself restrict what an owner may do with their own money, and it does not require public access. Restrictions come from local landmark or historic-district ordinances, which are separate (how they differ).
Owner-occupied houses are not eligible for the 20% federal rehabilitation tax credit, which applies to income-producing buildings, but many states offer credits for homeowners. Listing also opens the door to preservation easements and to buying a plaque. Start with what listing means for homeowners, renovating a listed house and selling one.
General information, not legal or tax advice. Rules change; confirm with your State Historic Preservation Office or a qualified adviser.
Sources and further reading
- National Park Service, National Register of Historic Places database (snapshot May 2026), reference 85001983.
- Nomination form (PDF, National Archives) — catalog entry
- Wikipedia article (used for cross-checking only; text not reproduced here)
- Wikidata Q16891268
- This listing as JSON
Last updated October 2026. Found an error? See the editorial policy for how to report it.