Vista del Arroyo Hotel and Bungalows

Why it's listed
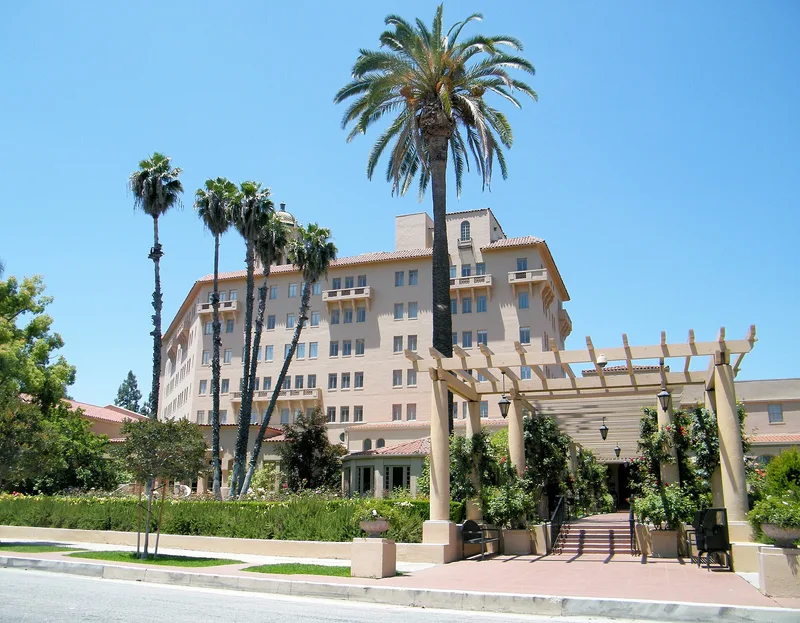
Perched on the crest above the Arroyo Seco at the western entrance to Pasadena, the Vista del Arroyo is a hotel complex of one large main building and 19 bungalows on about 13 acres. The main building has a two-story section from 1920-21 by Marston & Van Pelt and a six-story reinforced concrete section from 1930-31 by George H. Wiemeyer, both in Spanish Colonial Revival style with beige stucco and red tile roofs. The bungalows, built between 1920 and 1938, include work by Myron Hunt and Sylvanus Marston's firms. The site grew from an 1882 boarding house and expanded under hotelier Daniel Linnard, who introduced the hotel-bungalow idea. Landscape architect Verner S. Anderson added gardens and a pool in the 1930s. The U.S. Army took over the property in 1942 for hospital use. It was listed because it is a landmark seen from the Colorado Street Bridge and recalls Pasadena's winter resort era. The Maxwell House retains its original interior.
Significance in brief: The complex is argued to be locally significant as a visual landmark, seen especially from the Colorado Street Bridge, and as a representative of Pasadena's era as a winter resort. It is also a large-scale example of Spanish Colonial Revival design and one of the last grand hotels built to serve wealthy wintering Easterners. The bungalows were designed by notable Southern California architects, and the Maxwell House keeps its original interior.
Machine-generated summary. This summary was generated by a language model from the official nomination document and has not been reviewed line by line by an editor. It may contain errors. Check the source document before relying on any detail. Source: nomination document (PDF) · National Archives catalog entry. NRHP reference 81000157, listed April 2, 1981. Summary generated October 2026 (model claude-sonnet-5-5, prompt v1.0-2026-10-29, confidence high).
Key facts
| Address | 125 S. Grand Ave., Pasadena |
|---|---|
| County | Los Angeles County |
| Listed | April 2, 1981 |
| Reference number | 81000157 |
| Resource type | Building |
| Period of significance | 1920-1938 |
| Architect / builder | Marston & Van Pelt (with Foss Designing & Building Co.); George H. Wiemeyer (with Orndorff Construction Co.); Myron Hunt (Hunt & Chambers); Marston, Maybury & Van Pelt; landscape architect Verner S. Anderson |
| Architectural style | Spanish Colonial Revival |
| Areas of significance | Architecture |
| Level of significance | Local |
| Status (as stated in the nomination) | Form lists condition as good and altered, with status unoccupied; the grounds are overgrown. The U.S. Army converted the complex to hospital use in 1942, and the nomination lists it as a federal building and court of appeals. |
| Acreage | 13 |
| Coordinates | 34.14412, -118.16283 (NPS GIS) |
What listing means for this property
For an income-producing building, listing (individually or as a contributing building in a district) is the gateway to the 20% federal rehabilitation tax credit on qualified rehabilitation costs, often stackable with state credits. Work claiming the credit must follow the Secretary of the Interior's Standards and be approved in advance.
Listing does not restrict a private owner acting without federal money or permits; where federal funding or licensing is involved, Section 106 review applies.
General information, not legal or tax advice. Rules change; confirm with your State Historic Preservation Office or a qualified adviser.
Sources and further reading
- National Park Service, National Register of Historic Places database (snapshot May 2026), reference 81000157.
- Nomination form (PDF, National Archives) — catalog entry
- Wikipedia article (used for cross-checking only; text not reproduced here)
- Wikidata Q7326139
- This listing as JSON
Last updated October 2026. Found an error? See the editorial policy for how to report it.