Bentz, Louise C., House

Why it's listed
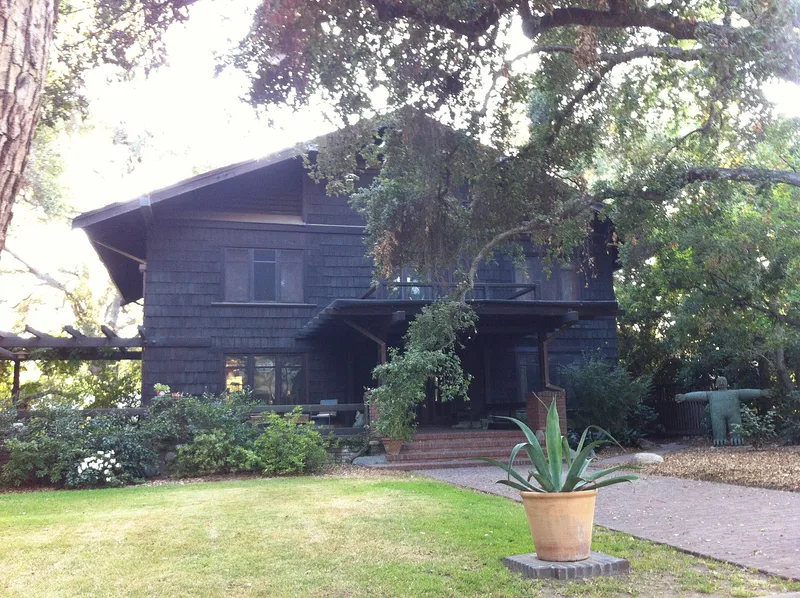
This two-story, eight-room frame bungalow at 657 Prospect Boulevard in Pasadena was designed by Charles and Henry Greene and built in 1906. It was the first house in the Prospect Park Tract, which client John C. Bentz helped develop with two partners. The house combines a chalet feel along its street front with Japanese-influenced rooflines, deep overhangs, bands of casement windows, and local materials such as redwood shakes, Douglas fir trim and arroyo boulders. Its estimated cost was $5,600, and the nomination presents it as the best surviving example of the architects' work for moderately well-to-do clients, many of whose houses have been lost or heavily altered. Original doors, windows and hardware survive, and the Greenes added a sleeping porch, bath and dressing room in 1910. Since 1960 the owners have undertaken a careful restoration whose techniques have been applied to other Pasadena houses.
Significance in brief: The nomination argues the house is the prime surviving example of the Greenes' moderate-budget, middle-class work from their most productive period (1903-1909). It is also tied to client John C. Bentz, a Pasadena businessman, developer and arts patron, and to a long-running, authentic restoration that has influenced preservation in the city.
Machine-generated summary. This summary was generated by a language model from the official nomination document and has not been reviewed line by line by an editor. It may contain errors. Check the source document before relying on any detail. Source: nomination document (PDF) · National Archives catalog entry. NRHP reference 77000299, listed December 2, 1977. Summary generated October 2026 (model claude-sonnet-5-5, prompt v1.0-2026-10-29, confidence high).
Key facts
| Address | 657 Prospect Blvd., Pasadena |
|---|---|
| County | Los Angeles County |
| Listed | December 2, 1977 |
| Reference number | 77000299 |
| Resource type | Building |
| Period of significance | 1900- |
| Architect / builder | Charles and Henry Greene (architects) |
| Architectural style | California bungalow with Swiss chalet and Japanese influences (Greene & Greene) |
| Areas of significance | Community Planning and Development, Architecture |
| Level of significance | State |
| Status (as stated in the nomination) | Marked occupied, private residence, in excellent condition and unaltered on its original site; the owners have carried out a restoration program since 1960. |
| Acreage | 0.4 |
| Within district | Prospect Historic District |
| Coordinates | 34.15586, -118.16142 (NPS GIS) |
What listing means for this property
National Register listing is honorary for a privately owned home: it does not by itself restrict what an owner may do with their own money, and it does not require public access. Restrictions come from local landmark or historic-district ordinances, which are separate (how they differ).
Owner-occupied houses are not eligible for the 20% federal rehabilitation tax credit, which applies to income-producing buildings, but many states offer credits for homeowners. Listing also opens the door to preservation easements and to buying a plaque. Start with what listing means for homeowners, renovating a listed house and selling one.
General information, not legal or tax advice. Rules change; confirm with your State Historic Preservation Office or a qualified adviser.
Sources and further reading
- National Park Service, National Register of Historic Places database (snapshot May 2026), reference 77000299.
- Nomination form (PDF, National Archives) — catalog entry
- Wikipedia article (used for cross-checking only; text not reproduced here)
- Wikidata Q15242990
- This listing as JSON
Last updated October 2026. Found an error? See the editorial policy for how to report it.