Prospect Historic District

Why it's listed
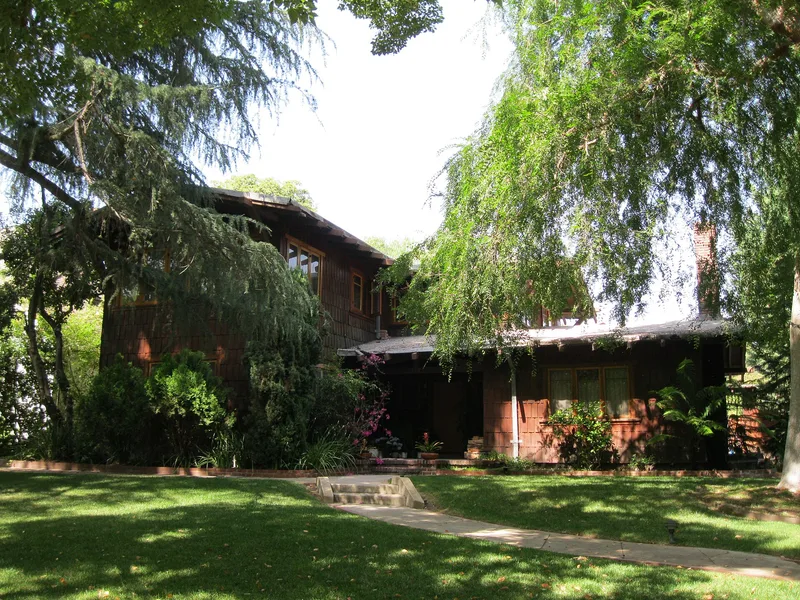
Prospect Historic District is a neighborhood of 108 single-family houses built between 1906 and 1930 in Pasadena, California. It covers the Prospect Park and Arroyo Park tracts, along streets such as Prospect Boulevard, Rosemont Avenue, Armada Drive and La Mesa Place. The homes show a wide range of styles, including Colonial, Spanish, French Normandy, English and Mediterranean Revival designs, Craftsman bungalows and California Ranch houses. Many were designed by recognized architects, among them Reginald Johnson, Marston & Van Pelt, and Millar & Hayes, and one ranch house won an A.I.A. award in 1927. The older Prospect Park Tract mixes Craftsman and Revival houses, while the later Arroyo Park Tract is almost entirely Revival in style. Streets are lined with mature trees, and the houses sit on larger than average lots on sloping ground. Apart from one house, none has been significantly altered, and newer buildings match the older ones in scale and setback.
Significance in brief: The visible text is mostly a building-by-building inventory and does not include the formal significance statement. It shows a cohesive neighborhood of architect-designed homes in Revival and Craftsman styles, with only one significantly altered structure. Many designs are by known architects, and one house is noted as winning an A.I.A. award in 1927.
Machine-generated summary. This summary was generated by a language model from the official nomination document and has not been reviewed line by line by an editor. It may contain errors. Check the source document before relying on any detail. Source: nomination document (PDF) · National Archives catalog entry. NRHP reference 83001202, listed April 7, 1983. Summary generated October 2026 (model claude-sonnet-5-5, prompt v1.0-2026-10-29, confidence medium).
Key facts
| Address | Prospect Blvd., Square, Crescent, and Terrace, Rosemont Ave., Armada and Fremont Drs., and La Mesa Pl., Pasadena |
|---|---|
| County | Los Angeles County |
| Listed | April 7, 1983 |
| Reference number | 83001202 |
| Resource type | District |
| Architect / builder | Multiple architects and builders, including Reginald Johnson, Marston & Van Pelt, Millar & Hayes, Allison & Allison, Harold Bissner and Cyril Bennett |
| Architectural style | Revival styles (Colonial, Spanish, French and English Medieval, Mission, Mediterranean, Classic), Craftsman bungalows, and California Ranch Style |
| Areas of significance | Landscape Architecture, Architecture |
| Level of significance | Local |
| Status (as stated in the nomination) | Condition is marked excellent and unaltered. Only two vacant lots remain, and the houses are occupied private residences, with a private school also in the district. |
| Acreage | 68.9 |
| Coordinates | 34.15865, -118.16148 (NPS GIS) |
What listing means for this property
This is a historic district. Buildings within its boundary are either contributing (they add to the district's significance) or non-contributing. Owners of contributing income-producing buildings can claim the 20% federal rehabilitation tax credit; homeowners should look at state credits. National Register districts impose no design review by themselves; a local historic district ordinance, if one exists, does (the difference explained).
General information, not legal or tax advice. Rules change; confirm with your State Historic Preservation Office or a qualified adviser.
Sources and further reading
- National Park Service, National Register of Historic Places database (snapshot May 2026), reference 83001202.
- Nomination form (PDF, National Archives) — catalog entry
- Wikipedia article (used for cross-checking only; text not reproduced here)
- Wikidata Q15268729
- This listing as JSON
Last updated October 2026. Found an error? See the editorial policy for how to report it.