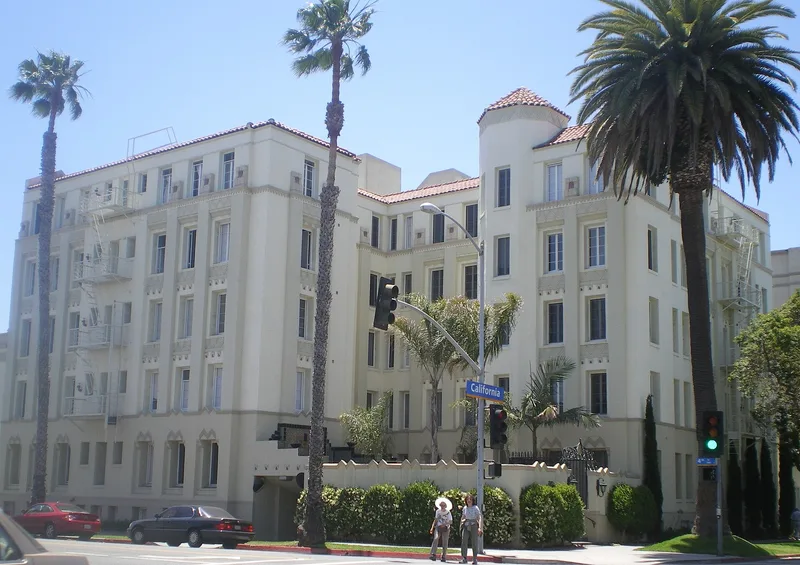
Charmont Apartments

Why it's listed
Rising five stories at the corner of California Avenue and Fourth Street in downtown Santa Monica, this L-shaped apartment building was completed in 1928 to designs by architect Max Maltzman, with William Fergangaum as builder. Its stuccoed walls, red tile roof edge, raised courtyard and polychrome tile fountain reflect Spanish Colonial Revival design, while vertical emphasis and repeated chevron patterns reflect Art Deco. It was planned as a fully furnished building with underground valet parking, a dining room, a beauty parlor and a barber shop. During the 1920s a growing population created demand for multifamily housing in Santa Monica, and several luxury apartment buildings were built near the beach and business district. A height limit adopted a year after this one opened, followed by the Depression, slowed such construction. Only six of these 1920s luxury buildings remain. It was listed for its architecture, as a skillful blend of two styles and a rare surviving example of its type.
Significance in brief: The nomination argues the building is an excellent example of a luxury high-rise apartment building that combines Spanish Colonial Revival and Art Deco styles with unusual skill. It is also a relatively rare surviving example of the 1920s luxury apartment buildings in Santa Monica, of which only six remain.
Machine-generated summary. This summary was generated by a language model from the official nomination document and has not been reviewed line by line by an editor. It may contain errors. Check the source document before relying on any detail. Source: nomination document (PDF) · National Archives catalog entry. NRHP reference 96000777, listed July 25, 1996. Summary generated October 2026 (model claude-sonnet-5-5, prompt v1.0-2026-10-29, confidence high).
Key facts
| Address | 330 California Ave., Santa Monica |
|---|---|
| County | Los Angeles County |
| Listed | July 25, 1996 |
| Reference number | 96000777 |
| Resource type | Building |
| Period of significance | 1928 |
| Architect / builder | Max Maltzman, architect; William Fergangaum, builder |
| Architectural style | Spanish Colonial Revival; Art Deco |
| Criteria |
|
| Areas of significance | Architecture |
| Level of significance | Local |
| Status (as stated in the nomination) | Still in use as multiple dwelling apartments; a local review comment says restoration followed extensive damage from the Northridge Earthquake. |
| Acreage | 0.9 |
| Coordinates | 34.02008, -118.50028 (NPS GIS) |
What listing means for this property
National Register listing is honorary: it recognises significance and does not restrict what a private owner may do without federal money or permits. It unlocks the 20% federal rehabilitation tax credit for income-producing buildings, state credits in many states, and Section 106 review when federal agencies are involved. See what listing means in practice.
General information, not legal or tax advice. Rules change; confirm with your State Historic Preservation Office or a qualified adviser.
Sources and further reading
- National Park Service, National Register of Historic Places database (snapshot May 2026), reference 96000777.
- Nomination form (PDF, National Archives) — catalog entry
- Wikipedia article (used for cross-checking only; text not reproduced here)
- Wikidata Q5086526
- This listing as JSON
Last updated October 2026. Found an error? See the editorial policy for how to report it.