Sovereign Hotel

Why it's listed
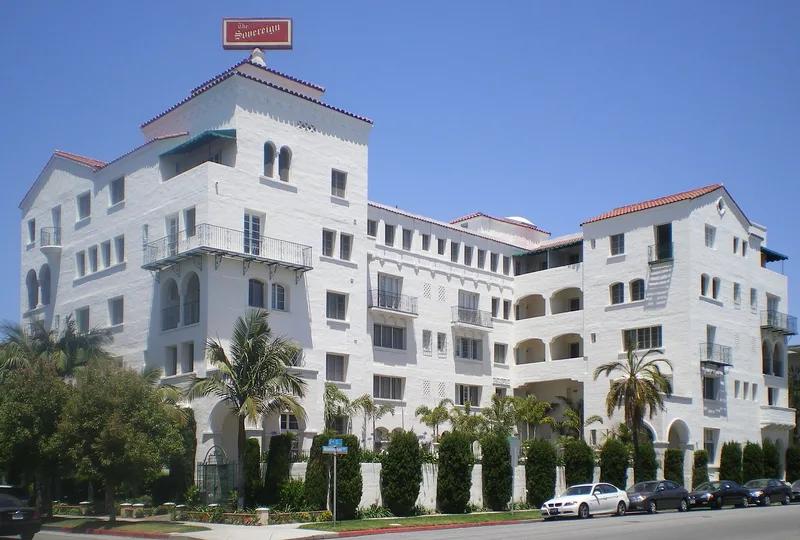
Two blocks from the Pacific Ocean in northern downtown Santa Monica, the Sovereign Hotel is a five-story luxury apartment hotel completed in 1929. Owner and builder James Leslie Crown commissioned architect Kurt Meyer-Radon to design it in the Spanish Colonial Revival style. The L-shaped reinforced concrete building has stucco walls, red clay barrel tile roof sections, a tower-like fifth-floor form, and an entry courtyard enclosed by iron rails and arched entry pavilions. Inside are 86 units reached by double-loaded corridors, plus a beamed-ceiling lobby. A two-story annex was added in 1937. Buildings of this type offered varied apartment plans, gracious lobbies, and hotel-like services during the late 1920s. The Sovereign is one of the few such buildings in Santa Monica that retain their original character, including cast-stone ornament and decorative metalwork. After heavy earthquake damage in 1994, a 1996 rehabilitation replaced windows with exact replicas and left the building largely intact. It was listed for its architecture and rarity.
Significance in brief: The nomination argues that the building is an excellent example of the Spanish Colonial Revival style popular in 1920s Southern California. It is also a rare surviving example of the luxury apartment hotel type unique to that era. It is one of four Santa Monica examples that retain the most integrity of the six remaining 1920s multi-story luxury hotel apartment buildings.
Machine-generated summary. This summary was generated by a language model from the official nomination document and has not been reviewed line by line by an editor. It may contain errors. Check the source document before relying on any detail. Source: nomination document (PDF) · National Archives catalog entry. NRHP reference 97001236, listed October 24, 1997. Summary generated October 2026 (model claude-sonnet-5-5, prompt v1.0-2026-10-29, confidence high).
Key facts
| Address | 205 Washington Ave., Santa Monica |
|---|---|
| County | Los Angeles County |
| Listed | October 24, 1997 |
| Reference number | 97001236 |
| Resource type | Building |
| Period of significance | 1929 |
| Architect / builder | Kurt Meyer-Radon, Architect; Anglo American Building Company, Builder |
| Architectural style | Spanish Colonial Revival |
| Criteria |
|
| Areas of significance | Architecture |
| Level of significance | Local |
| Status (as stated in the nomination) | Heavily damaged in the 1994 Northridge earthquake; a certified rehabilitation was completed in 1996, with seismic retrofit and repair. Still used as multiple-unit housing. |
| Acreage | 0.5 |
| Coordinates | 34.02041, -118.50289 (NPS GIS) |
What listing means for this property
For an income-producing building, listing (individually or as a contributing building in a district) is the gateway to the 20% federal rehabilitation tax credit on qualified rehabilitation costs, often stackable with state credits. Work claiming the credit must follow the Secretary of the Interior's Standards and be approved in advance.
Listing does not restrict a private owner acting without federal money or permits; where federal funding or licensing is involved, Section 106 review applies.
General information, not legal or tax advice. Rules change; confirm with your State Historic Preservation Office or a qualified adviser.
Sources and further reading
- National Park Service, National Register of Historic Places database (snapshot May 2026), reference 97001236.
- Nomination form (PDF, National Archives) — catalog entry
- Wikipedia article (used for cross-checking only; text not reproduced here)
- Wikidata Q7571603
- This listing as JSON
Last updated October 2026. Found an error? See the editorial policy for how to report it.