Weaver, Henry, House

Why it's listed
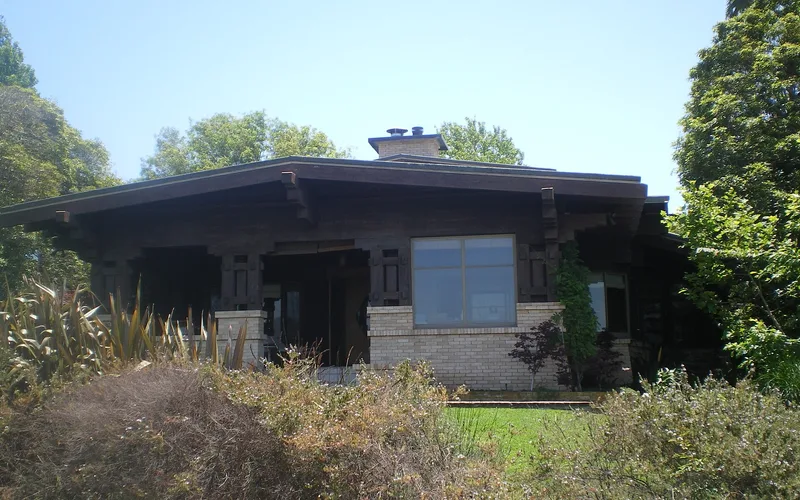
Perched above Adelaide Drive on the rim of Santa Monica Canyon, this two-story Craftsman bungalow was built in 1910 for Henry Weaver, a retired hotel proprietor. The Milwaukee Building Company designed and built it for an estimated $13,250. Shingle walls, a battered cream brick waist wall and several low-pitched gables with deep eaves and rounded beam ends give it a strongly horizontal look with an Oriental influence. Inside, mahogany and quarter-sawn oak paneling, built-ins, a large brick fireplace and oak floors survive. The lot also holds a garage and a pool added in 1986. The house is recognized as an outstanding example of Craftsman design and workmanship. It marked a turning point for the Milwaukee Building Company, which later became prominent in Los Angeles. Located on the most prestigious street in the Palisades Tract, it remains one of the best-preserved Craftsman homes in Santa Monica and the western Los Angeles area.
Significance in brief: The nomination argues the house is an outstanding example of the Craftsman bungalow, the quintessential early twentieth-century California home. It reflects skilled interpretation of Craftsman principles by the Milwaukee Building Company and is among the finest and best-preserved Craftsman houses in Santa Monica. Its integrity illustrates an important phase in the city's architectural development.
Machine-generated summary. This summary was generated by a language model from the official nomination document and has not been reviewed line by line by an editor. It may contain errors. Check the source document before relying on any detail. Source: nomination document (PDF) · National Archives catalog entry. NRHP reference 89002114, listed December 27, 1989. Summary generated October 2026 (model claude-sonnet-5-5, prompt v1.0-2026-10-29, confidence high).
Key facts
| Address | 142 Adelaide Dr., Santa Monica |
|---|---|
| County | Los Angeles County |
| Listed | December 27, 1989 |
| Reference number | 89002114 |
| Resource type | District |
| Period of significance | 1910 |
| Architect / builder | Milwaukee Building Company |
| Architectural style | Bungalow/Craftsman |
| Criteria |
|
| Areas of significance | Architecture |
| Level of significance | Local |
| Status (as stated in the nomination) | Currently used as a single dwelling. The house is described as in excellent condition and substantially unaltered, while the garage has deteriorated from termite infestation. A pool was added and restoration work was done in 1986. |
| Acreage | 0.9 |
| Coordinates | 34.02790, -118.51385 (NPS GIS) |
What listing means for this property
This is a historic district. Buildings within its boundary are either contributing (they add to the district's significance) or non-contributing. Owners of contributing income-producing buildings can claim the 20% federal rehabilitation tax credit; homeowners should look at state credits. National Register districts impose no design review by themselves; a local historic district ordinance, if one exists, does (the difference explained).
General information, not legal or tax advice. Rules change; confirm with your State Historic Preservation Office or a qualified adviser.
Sources and further reading
- National Park Service, National Register of Historic Places database (snapshot May 2026), reference 89002114.
- Nomination form (PDF, National Archives) — catalog entry
- Wikipedia article (used for cross-checking only; text not reproduced here)
- Wikidata Q5729944
- This listing as JSON
Last updated October 2026. Found an error? See the editorial policy for how to report it.