Bradbury House

Why it's listed
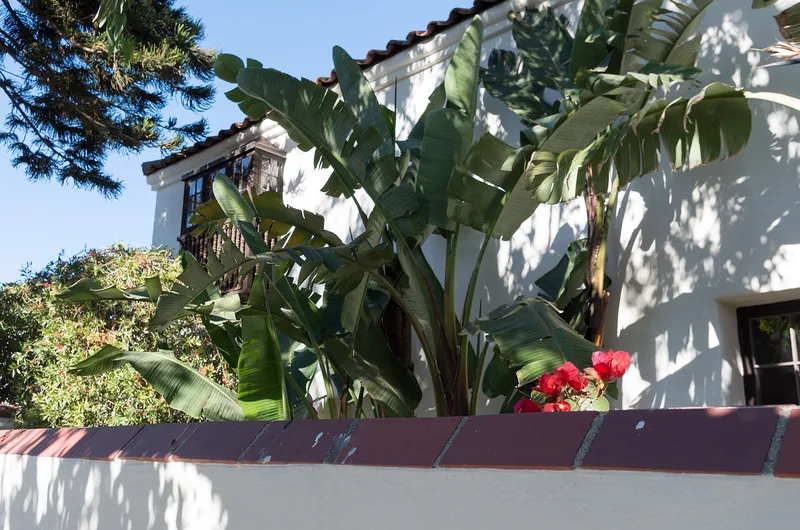
Perched on a bluff above the Pacific at 102 Ocean Way, this fourteen-room, two-story house was completed in 1923 for Lewis L. Bradbury, a Los Angeles real estate holder. Santa Monica architect John W. Byers designed it in the Spanish Colonial Revival style, using adobe brick covered in thick stucco under a terra cotta tile roof. The exterior is fairly plain, but a Moorish-style rear patio, said to be modeled on one at the El Greco Museum in Toledo, is richly decorated with carved wood and at least twenty styles of glazed tile. The house was Byers' first substantial adobe commission and helped build his reputation as a champion of the style and of adobe construction. Changes have been modest: a 1971 remodel of the garage and guest wing by Wallace Neff, a swimming pool, and new landscaping. Seismic strengthening of the adobe walls began in the 1990s and continued later. The house is listed for its architecture.
Significance in brief: The nomination argues it is significant under Criterion C as the first substantial adobe house designed by architect John W. Byers. It helped establish his reputation as a specialist in Spanish Colonial Revival design and in the modern use of adobe brick.
Machine-generated summary. This summary was generated by a language model from the official nomination document and has not been reviewed line by line by an editor. It may contain errors. Check the source document before relying on any detail. Source: nomination document (PDF) · National Archives catalog entry. NRHP reference 10000110, listed March 22, 2010. Summary generated October 2026 (model claude-sonnet-5-5, prompt v1.0-2026-10-29, confidence high).
Key facts
| Address | 102 Ocean Way, Los Angeles |
|---|---|
| County | Los Angeles County |
| Listed | March 22, 2010 |
| Reference number | 10000110 |
| Resource type | Building |
| Period of significance | 1923 |
| Architect / builder | Byers, John W. |
| Architectural style | Spanish Colonial Revival |
| Criteria |
|
| Areas of significance | Architecture |
| Level of significance | Local |
| Status (as stated in the nomination) | Described as in excellent condition; seismic strengthening of the adobe walls was under way, and the property remains in use as a single dwelling. |
| Acreage | 0.4 |
| Coordinates | 34.02754, -118.51688 (NPS GIS) |
What listing means for this property
National Register listing is honorary for a privately owned home: it does not by itself restrict what an owner may do with their own money, and it does not require public access. Restrictions come from local landmark or historic-district ordinances, which are separate (how they differ).
Owner-occupied houses are not eligible for the 20% federal rehabilitation tax credit, which applies to income-producing buildings, but many states offer credits for homeowners. Listing also opens the door to preservation easements and to buying a plaque. Start with what listing means for homeowners, renovating a listed house and selling one.
General information, not legal or tax advice. Rules change; confirm with your State Historic Preservation Office or a qualified adviser.
Sources and further reading
- National Park Service, National Register of Historic Places database (snapshot May 2026), reference 10000110.
- Nomination form (PDF, National Archives) — catalog entry
- Wikipedia article (used for cross-checking only; text not reproduced here)
- Wikidata Q24063786
- This listing as JSON
Last updated October 2026. Found an error? See the editorial policy for how to report it.