Phi Delta Theta Chapter House

Why it's listed
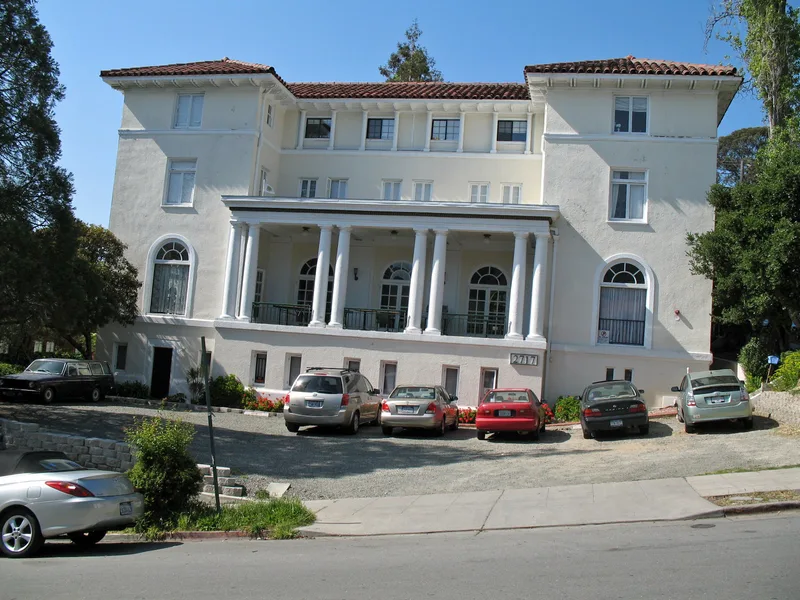
Built in 1914 at 2717 Hearst Avenue in Berkeley, this former Phi Delta Theta fraternity house stands just north of the University of California campus. Architect John Reid Jr. of San Francisco designed it with a basement and three main storeys, concrete through the second floor and frame above, finished in cement plaster under a red tile hip roof. Tuscan columns support a first-floor loggia, and a third-floor loggia served as a sleeping porch. Members slept on three sleeping porches and shared studies and dressing rooms, while balconies, French doors and loggias extended living areas outdoors. Reid blended classical columns, arches and symmetry with Italianate and Hispanic mission touches, such as the side entrance and extended wooden roof beams. The design is presented as a distinctly Californian answer to the Beaux Arts tradition, emphasizing sunlight and fresh air. Residents included attorney Herman Phlegar and William R. Hearst Jr., and the 1918 football team chose it as practice season headquarters.
Significance in brief: The nomination argues the building is an excellent example of John Reid Jr.'s work and epitomizes the California adaptation of the Beaux Arts tradition. It combines classical, Italianate and Hispanic mission elements with open-air living features such as loggias, balconies and sleeping porches. It was also home to prominent fraternity members.
Machine-generated summary. This summary was generated by a language model from the official nomination document and has not been reviewed line by line by an editor. It may contain errors. Check the source document before relying on any detail. Source: nomination document (PDF) · National Archives catalog entry. NRHP reference 83001172, listed January 11, 1983. Summary generated October 2026 (model claude-sonnet-5-5, prompt v1.0-2026-10-29, confidence medium).
Key facts
| Address | 2717 Hearst Ave., Berkeley |
|---|---|
| County | Alameda County |
| Listed | January 11, 1983 |
| Reference number | 83001172 |
| Resource type | Building |
| Period of significance | 1914 |
| Architect / builder | John Reid Jr. |
| Architectural style | Mediterranean style; California adaptation of Beaux Arts, combining Classical, Italianate and Hispanic (mission) elements |
| Areas of significance | Architecture |
| Level of significance | Local |
| Status (as stated in the nomination) | Occupied and in private use; the interior had fallen into disrepair and was later renovated, with painted woodwork restored. Original railings, plinths and balconies have been removed and the top loggia was walled in with glass windows. |
| Acreage | 0.9 |
| Coordinates | 37.87580, -122.25587 (NPS GIS) |
What listing means for this property
National Register listing is honorary for a privately owned home: it does not by itself restrict what an owner may do with their own money, and it does not require public access. Restrictions come from local landmark or historic-district ordinances, which are separate (how they differ).
Owner-occupied houses are not eligible for the 20% federal rehabilitation tax credit, which applies to income-producing buildings, but many states offer credits for homeowners. Listing also opens the door to preservation easements and to buying a plaque. Start with what listing means for homeowners, renovating a listed house and selling one.
General information, not legal or tax advice. Rules change; confirm with your State Historic Preservation Office or a qualified adviser.
Sources and further reading
- National Park Service, National Register of Historic Places database (snapshot May 2026), reference 83001172.
- Nomination form (PDF, National Archives) — catalog entry
- Wikidata Q126732102
- This listing as JSON
Last updated October 2026. Found an error? See the editorial policy for how to report it.