Girton Hall
Also known as: Senior Women's Hall

Why it's listed
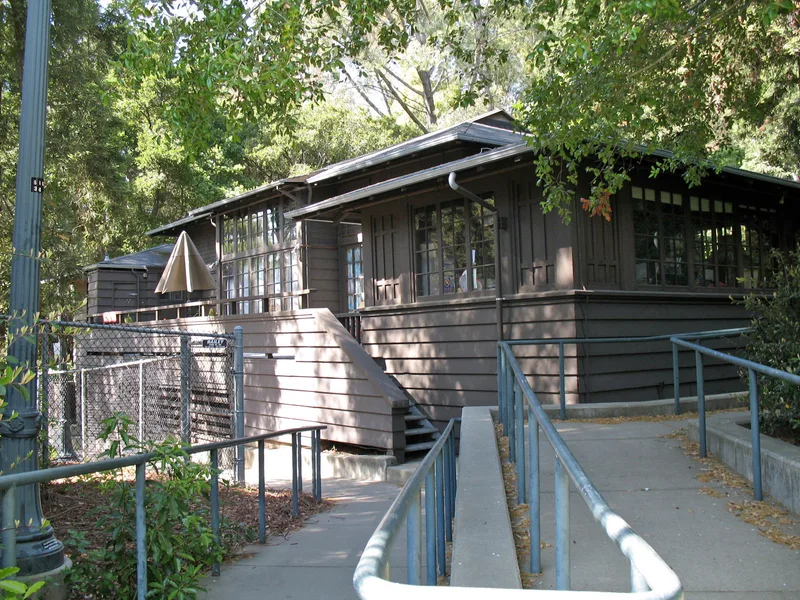
Girton Hall is a small redwood-clapboard cottage on the eastern side of the University of California, Berkeley campus, designed by Julia Morgan and built in 1911. It has a central main room with a wing on each side, a brick chimney in the middle of the front wall, a clerestory of windows, and a rear bay window opening onto a porch. Female seniors raised funds for it so that women's singing groups and clubs could meet on an equal footing with the men's hall already on campus. For more than fifty years it hosted such groups. The building was moved about sixty yards in the 1940s, and around 1971 it was remodeled for a childcare program, with a new fireplace, kitchen and office space. It is recognized as an early work by Morgan in the First San Francisco Bay Tradition and as a marker of women's place on the campus during the suffrage era.
Significance in brief: The nomination argues the hall is significant as an early work of Julia Morgan, one of the West Coast's notable architects, and as an example of the First San Francisco Bay Tradition. It is also significant in social history: women students built it as a senior gathering hall comparable to the men's hall, marking a step toward equal representation on campus.
Machine-generated summary. This summary was generated by a language model from the official nomination document and has not been reviewed line by line by an editor. It may contain errors. Check the source document before relying on any detail. Source: nomination document (PDF) · National Archives catalog entry. NRHP reference 91001473, listed September 26, 1991. Summary generated October 2026 (model claude-sonnet-5-5, prompt v1.0-2026-10-29, confidence medium).
Key facts
| Address | Off College Ave. next to Cowell Hospital, University of California, Berkeley campus, Berkeley |
|---|---|
| County | Alameda County |
| Listed | September 26, 1991 |
| Reference number | 91001473 |
| Resource type | Building |
| Period of significance | 1911-1941 |
| Architect / builder | Morgan, Julia - Architect; Bruce, William - Builder |
| Architectural style | Bungalow/Craftsman; Other: First San Francisco Bay Tradition |
| Criteria |
|
| Areas of significance | Other, Architecture, Social History |
| Level of significance | State |
| Status (as stated in the nomination) | Used as office and meeting space, with a childcare program using the hall from about 1971; moved a short distance in the 1940s and altered inside. |
| Acreage | 0.9 |
| Coordinates | 37.87255, -122.25405 (NPS GIS) |
What listing means for this property
National Register listing is honorary for a privately owned home: it does not by itself restrict what an owner may do with their own money, and it does not require public access. Restrictions come from local landmark or historic-district ordinances, which are separate (how they differ).
Owner-occupied houses are not eligible for the 20% federal rehabilitation tax credit, which applies to income-producing buildings, but many states offer credits for homeowners. Listing also opens the door to preservation easements and to buying a plaque. Start with what listing means for homeowners, renovating a listed house and selling one.
General information, not legal or tax advice. Rules change; confirm with your State Historic Preservation Office or a qualified adviser.
Sources and further reading
- National Park Service, National Register of Historic Places database (snapshot May 2026), reference 91001473.
- Nomination form (PDF, National Archives) — catalog entry
- Wikipedia article (used for cross-checking only; text not reproduced here)
- Wikidata Q14682020
- This listing as JSON
Last updated October 2026. Found an error? See the editorial policy for how to report it.