Hearst Memorial Mining Building

Why it's listed
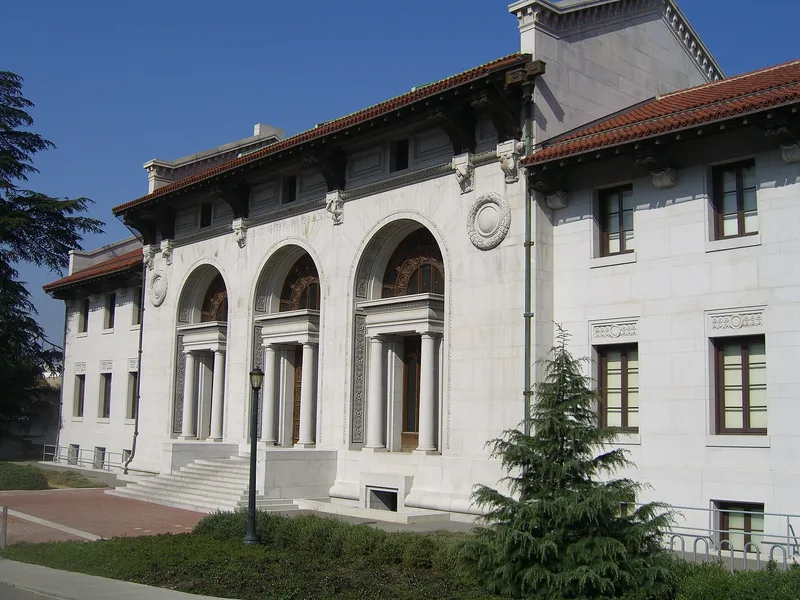
Built between 1902 and 1907 on the University of California's Berkeley campus, this mining building was designed by architect John Galen Howard. It sits north of the Mining Circle and anchored the campus's principal east-west axis. The E-shaped plan has a long south-facing block with three arched, two-story entrances, a red tile roof, and carved brackets and corbels. Inside, a three-story vestibule and museum has skylit domes, exposed steel and Gustavino tile, in an industrial style that echoes a Paris library. Phoebe Hearst commissioned it as a memorial to her husband, Senator George Hearst, and Dean Samuel Christy wanted a workshop for students. Howard and Christy toured American and European mining schools to shape the design. The building housed the State's first School of Mining. It is listed for its architecture, education, engineering and mining associations, and its design served as a prototype for later campus structures. Light courts were enclosed in 1948, and offices have been altered.
Significance in brief: The nomination calls it the most important building on the campus, architecturally and historically. Its exterior shows Howard's reinterpretation of the Classic tradition in a regional context, and its interior reflects 19th-century engineering aesthetics. It housed the State's first School of Mining and is tied to George and Phoebe Apperson Hearst.
Machine-generated summary. This summary was generated by a language model from the official nomination document and has not been reviewed line by line by an editor. It may contain errors. Check the source document before relying on any detail. Source: nomination document (PDF) · National Archives catalog entry. NRHP reference 82004646, listed March 25, 1982. Summary generated October 2026 (model claude-sonnet-5-5, prompt v1.0-2026-10-29, confidence medium).
Key facts
| Address | Oxford St., Berkeley |
|---|---|
| County | Alameda County |
| Listed | March 25, 1982 |
| Reference number | 82004646 |
| Resource type | Building |
| Period of significance | 1900-present |
| Architect / builder | John Galen Howard |
| Architectural style | Beaux-Arts eclectic Classic mode with Mediterranean or California Mission flavor |
| Areas of significance | Education, Architecture |
| Level of significance | National |
| Status (as stated in the nomination) | Condition listed as good and altered, on its original site; light courts were covered in 1948 and interior work spaces were altered, but the form says architectural integrity is not impaired. |
| Acreage | 1.4 |
| Coordinates | 37.87446, -122.25724 (NPS GIS) |
What listing means for this property
For a publicly owned building or structure, listing mainly matters when federal funds, permits or licences are involved: projects then go through Section 106 review so effects on the property are considered. Listing also strengthens applications for preservation grants and, for leased income-producing uses, can enable the federal rehabilitation tax credit.
General information, not legal or tax advice. Rules change; confirm with your State Historic Preservation Office or a qualified adviser.
Sources and further reading
- National Park Service, National Register of Historic Places database (snapshot May 2026), reference 82004646.
- Nomination form (PDF, National Archives) — catalog entry
- Wikipedia article (used for cross-checking only; text not reproduced here)
- Wikidata Q5691716
- This listing as JSON
Last updated October 2026. Found an error? See the editorial policy for how to report it.