Drawing Building
Also known as: Naval Architecture Building

Why it's listed
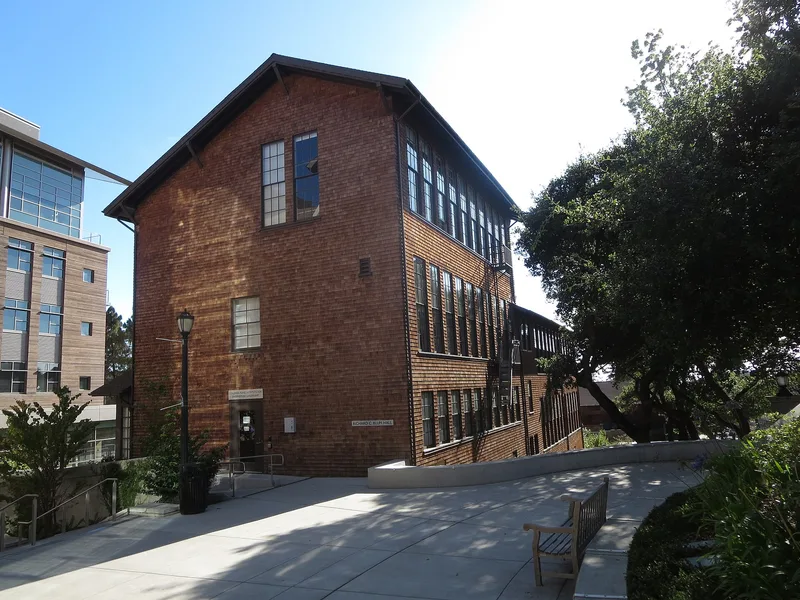
Built from John Galen Howard's 1913 plans, this long wood-frame studio building sits on the northern edge of the Berkeley campus beside the 1906 Architecture Building. Post-and-beam construction is clad in unstained cedar shingles, with a gabled roof whose ridge is set toward the street. The north wall is nearly all multi-paned windows to light the drafting studios, while the south side is irregular and homelike. It was built for the new School of Architecture, founded in 1913-14, and later housed the Art Department, engineering drafting, City and Regional Planning, and Naval Architecture. The nomination values it as a fine example of the Bay Area Tradition, which combines local vernacular materials with borrowed architectural fashions. Together with the Architecture Building it once formed a transition between the brown-shingled neighborhoods to the north and the campus. The east end was removed in 1930, but the building remains in use.
Significance in brief: The nomination presents it as a rare, distinguished example of John Galen Howard's work in the Bay Area Tradition, paired with the neighboring Architecture Building. It is also valued educationally as the home of the School of Architecture, the Art Department, City and Regional Planning, and Naval Architecture.
Machine-generated summary. This summary was generated by a language model from the official nomination document and has not been reviewed line by line by an editor. It may contain errors. Check the source document before relying on any detail. Source: nomination document (PDF) · National Archives catalog entry. NRHP reference 76000475, listed November 18, 1976. Summary generated October 2026 (model claude-sonnet-5-5, prompt v1.0-2026-10-29, confidence medium).
Key facts
| Address | Hearst Ave., University of California campus, Berkeley |
|---|---|
| County | Alameda County |
| Listed | November 18, 1976 |
| Reference number | 76000475 |
| Resource type | Building |
| Architect / builder | John Galen Howard |
| Architectural style | Bay Area Tradition (with Georgian Revival and craftsman bungalow references) |
| Areas of significance | Education, Architecture |
| Level of significance | Local |
| Status (as stated in the nomination) | Described as in excellent condition for its age and type. The east section was removed in 1930, and it is currently used for College of Engineering and Naval Architecture offices. A cover letter says it was threatened with demolition. |
| Acreage | 0.1 |
| Coordinates | 37.87510, -122.25883 (NPS GIS) |
What listing means for this property
For an income-producing building, listing (individually or as a contributing building in a district) is the gateway to the 20% federal rehabilitation tax credit on qualified rehabilitation costs, often stackable with state credits. Work claiming the credit must follow the Secretary of the Interior's Standards and be approved in advance.
Listing does not restrict a private owner acting without federal money or permits; where federal funding or licensing is involved, Section 106 review applies.
General information, not legal or tax advice. Rules change; confirm with your State Historic Preservation Office or a qualified adviser.
Sources and further reading
- National Park Service, National Register of Historic Places database (snapshot May 2026), reference 76000475.
- Nomination form (PDF, National Archives) — catalog entry
- Wikipedia article (used for cross-checking only; text not reproduced here)
- Wikidata Q119778246
- This listing as JSON
Last updated October 2026. Found an error? See the editorial policy for how to report it.