Bowles Hall

Why it's listed
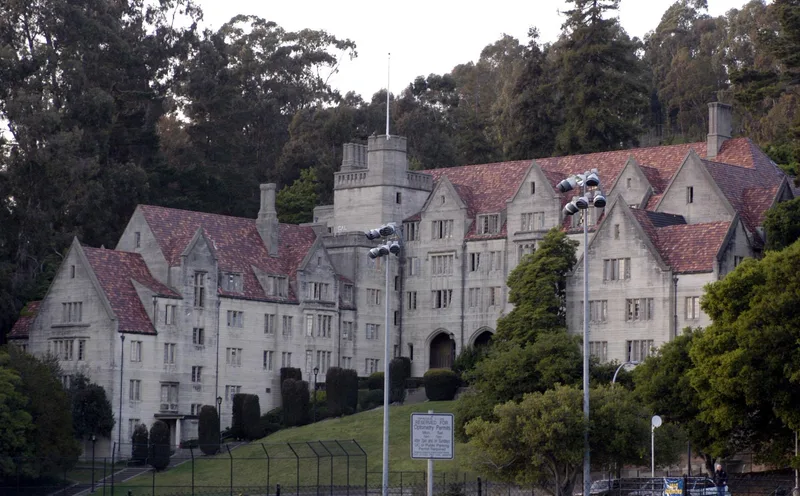
Bowles Hall is an eight-story residence hall built in 1928 against the steep slope of Charter Hill in Berkeley. Designed by George Kelham in the Collegiate Gothic style, it is a U-shaped building of reinforced concrete with a terra cotta tile roof, gothic arches, oriel windows, gables, dormers and a crenelated tower. Inside are an oak-paneled lounge, a dining hall, the Hart Library, and suites built around a shared study room. It opened on January 26, 1929 as the first public university-owned dormitory in California, funded by a gift from Mary McNear Bowles in memory of her husband, Philip Ernest Bowles, a former regent. Kelham followed John Galen Howard's campus plan by placing the hall on the hillside and shaping its design to its purpose as a home-like residence. The American Institute of Architects gave it a certificate of honor. The hall also introduced student self-government through the Bowles Hall Association, and it remains largely unaltered.
Significance in brief: It opened on January 26, 1929 as the first public university-owned dormitory in California, donated to the University of California by Mary McNear Bowles in memory of her husband. It is argued to be an exceptional example of Kelham's Gothic design fitted to a steep hillside, in keeping with John Galen Howard's campus plan. Its suite layout and system of student self-government are also cited as educational contributions.
Machine-generated summary. This summary was generated by a language model from the official nomination document and has not been reviewed line by line by an editor. It may contain errors. Check the source document before relying on any detail. Source: nomination document (PDF) · National Archives catalog entry. NRHP reference 89000195, listed March 16, 1989. Summary generated October 2026 (model claude-sonnet-5-5, prompt v1.0-2026-10-29, confidence high).
Key facts
| Address | Stadium and Gayley Way, Berkeley |
|---|---|
| County | Alameda County |
| Listed | March 16, 1989 |
| Reference number | 89000195 |
| Resource type | Building |
| Period of significance | 1928-1929 |
| Architect / builder | Kelham, George, Architect |
| Architectural style | Collegiate Gothic |
| Criteria |
|
| Areas of significance | Community Planning and Development, Architecture, Education |
| Level of significance | State |
| Status (as stated in the nomination) | Described as retaining nearly all original features, with minimal changes. The roof, tile containment, restroom moisture damage, entry balustrade and stairs, and earthquake safety are noted as needing attention. Still used as student housing. |
| Acreage | 1 |
| Coordinates | 37.87308, -122.25294 (NPS GIS) |
What listing means for this property
National Register listing is honorary for a privately owned home: it does not by itself restrict what an owner may do with their own money, and it does not require public access. Restrictions come from local landmark or historic-district ordinances, which are separate (how they differ).
Owner-occupied houses are not eligible for the 20% federal rehabilitation tax credit, which applies to income-producing buildings, but many states offer credits for homeowners. Listing also opens the door to preservation easements and to buying a plaque. Start with what listing means for homeowners, renovating a listed house and selling one.
General information, not legal or tax advice. Rules change; confirm with your State Historic Preservation Office or a qualified adviser.
Sources and further reading
- National Park Service, National Register of Historic Places database (snapshot May 2026), reference 89000195.
- Nomination form (PDF, National Archives) — catalog entry
- Wikipedia article (used for cross-checking only; text not reproduced here)
- Wikidata Q4951110
- This listing as JSON
Last updated October 2026. Found an error? See the editorial policy for how to report it.