Pardee House

Why it's listed
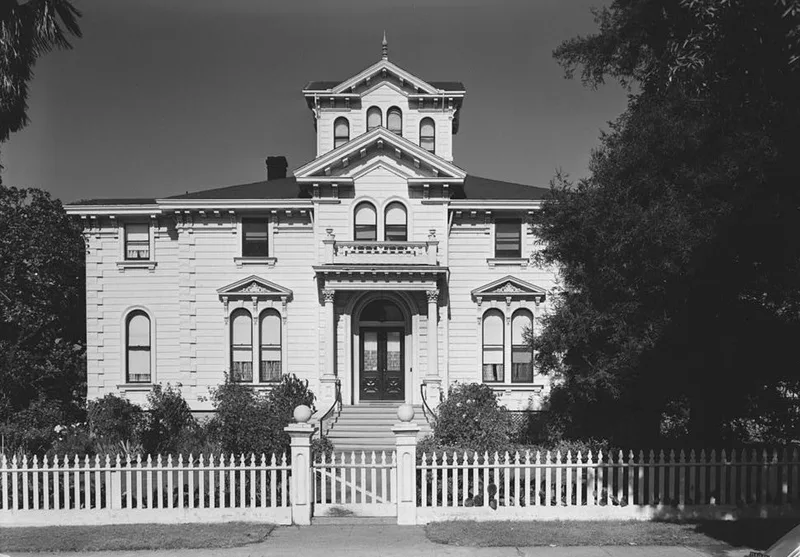
Built in 1869, this twelve-room Italianate villa occupies half a city block at 11th Street in Oakland, with its original dimensions intact. A barn with a dovecot, an octagonal tankhouse and smaller outbuildings sit within a picket fence, all in redwood. The house follows the plan of Palladio's Villa Capra, with a central hall and stairwell ringed by an upper gallery, a bracketed cornice, wooden quoins imitating stone, and a cupola topped with a finial. It was built by a successful Argonaut who became a leading doctor and an early mayor of Oakland. Later it was the residence of George Pardee, governor of California during the 1906 San Francisco earthquake, who lived here rather than travel between San Francisco and Sacramento while directing relief. The house has stayed in the same family since construction. Alterations were limited to a matching early twentieth-century addition and minor kitchen repairs after a 1970 fire.
Significance in brief: The nomination argues the house was built by an Argonaut who became a leading doctor, politician and early mayor of Oakland. It was later home to Governor George Pardee, the "Earthquake Governor" who oversaw relief after the 1906 San Francisco earthquake. It is also presented as an exceptional example of Victorian Italianate architecture, drawing on Palladio's Villa Capra, and has remained in one family since it was built.
Machine-generated summary. This summary was generated by a language model from the official nomination document and has not been reviewed line by line by an editor. It may contain errors. Check the source document before relying on any detail. Source: nomination document (PDF) · National Archives catalog entry. NRHP reference 76000476, listed May 24, 1976. Summary generated October 2026 (model claude-sonnet-5-5, prompt v1.0-2026-10-29, confidence medium).
Key facts
| Address | 672 11th St., Oakland |
|---|---|
| County | Alameda County |
| Listed | May 24, 1976 |
| Reference number | 76000476 |
| Resource type | Building |
| Period of significance | 1869 |
| Architectural style | Italianate villa (Gothic-Italianate era, Victorian) |
| Areas of significance | Politics/Government, Architecture |
| Level of significance | State |
| Status (as stated in the nomination) | Described as in excellent condition, largely unaltered, and occupied as a private residence; a kitchen fire in 1970 led to minor alterations. |
| Acreage | 0.7 |
| Coordinates | 37.80492, -122.27748 (NPS GIS) |
What listing means for this property
National Register listing is honorary for a privately owned home: it does not by itself restrict what an owner may do with their own money, and it does not require public access. Restrictions come from local landmark or historic-district ordinances, which are separate (how they differ).
Owner-occupied houses are not eligible for the 20% federal rehabilitation tax credit, which applies to income-producing buildings, but many states offer credits for homeowners. Listing also opens the door to preservation easements and to buying a plaque. Start with what listing means for homeowners, renovating a listed house and selling one.
General information, not legal or tax advice. Rules change; confirm with your State Historic Preservation Office or a qualified adviser.
Sources and further reading
- National Park Service, National Register of Historic Places database (snapshot May 2026), reference 76000476.
- Nomination form (PDF, National Archives) — catalog entry
- Wikipedia article (used for cross-checking only; text not reproduced here)
- Wikidata Q7136531
- This listing as JSON
Last updated October 2026. Found an error? See the editorial policy for how to report it.