Greek Orthodox Church of the Assumption

Why it's listed
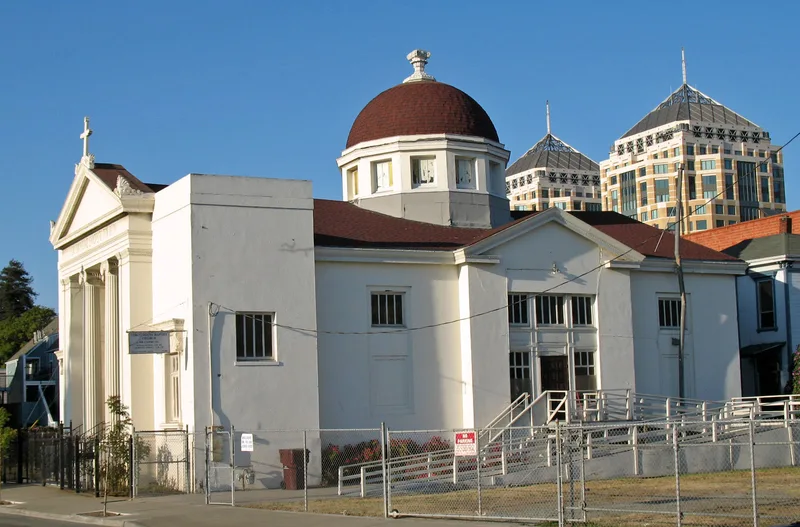
This one-story concrete church with a mezzanine and basement was built in 1920 in Oakland, California, to designs by architect Charles Burrell, with Palmer & Peterson as builders. Its white-painted facade recalls an ancient Greek marble temple, with a triangular pedimen supported by two fluted Doric columns set in antis, a feature an art historian consulted for the nomination knew of nowhere else in the Bay Area. Doric cornices, palmettes and meander patterns decorate the exterior. Inside, the plan follows a Greek cross under a hemispherical dome, with a three-part sanctuary, a narthex-like entrance and a gallery where women sat. The church was the first permanent gathering place for Oakland's Greek immigrants, who had arrived since 1890, and served as a center for language, music, dance and tradition. It is described as the oldest Greek Orthodox church in the East Bay and second oldest in California. Later records state it was relocated about one block because of a federally funded highway project.
Significance in brief: The nomination argues the church is a very pure example of the Neo-Greek mode of Beaux-Arts classicism, with a rare temple front of two Doric columns in antis. It is described as the oldest Greek Orthodox church in the East Bay and second oldest in California. It also served as the cultural and social hub of Oakland's Greek immigrant community.
Machine-generated summary. This summary was generated by a language model from the official nomination document and has not been reviewed line by line by an editor. It may contain errors. Check the source document before relying on any detail. Source: nomination document (PDF) · National Archives catalog entry. NRHP reference 78000651, listed May 22, 1978. Summary generated October 2026 (model claude-sonnet-5-5, prompt v1.0-2026-10-29, confidence medium).
Key facts
| Address | 9th and Castro Sts., Oakland |
|---|---|
| County | Alameda County |
| Listed | May 22, 1978 |
| Reference number | 78000651 |
| Resource type | Building |
| Period of significance | 1920 |
| Architect / builder | Charles Burrell (architect); Palmer & Peterson (builder) |
| Architectural style | Beaux-Arts with a Neo-Greek mode; floor plan and many interior features from the Byzantine tradition |
| Areas of significance | European, Architecture, Social History |
| Level of significance | Local |
| Status (as stated in the nomination) | Exterior described as excellent and historically intact; interior in excellent condition with minor removable additions. Later documents note the church was moved about one block as part of a highway project mitigation. |
| Acreage | 0.9 |
| Coordinates | 37.80403, -122.27965 (NPS GIS) |
What listing means for this property
Religious properties are listed for their architectural or historical significance, not their religious use. Listing is honorary and does not restrict the congregation's use of the building. The federal rehabilitation credit is generally unavailable unless part of the building is income-producing; some state programmes and preservation grants do cover religious buildings. Federal funding or permits trigger Section 106 review.
General information, not legal or tax advice. Rules change; confirm with your State Historic Preservation Office or a qualified adviser.
Sources and further reading
- National Park Service, National Register of Historic Places database (snapshot May 2026), reference 78000651.
- Nomination form (PDF, National Archives) — catalog entry
- Wikipedia article (used for cross-checking only; text not reproduced here)
- Wikidata Q5601851
- This listing as JSON
Last updated October 2026. Found an error? See the editorial policy for how to report it.