10th Street Market
Also known as: Oakland Free Market; Sanitary Free Market; Swan's 10th Street Market

Why it's listed
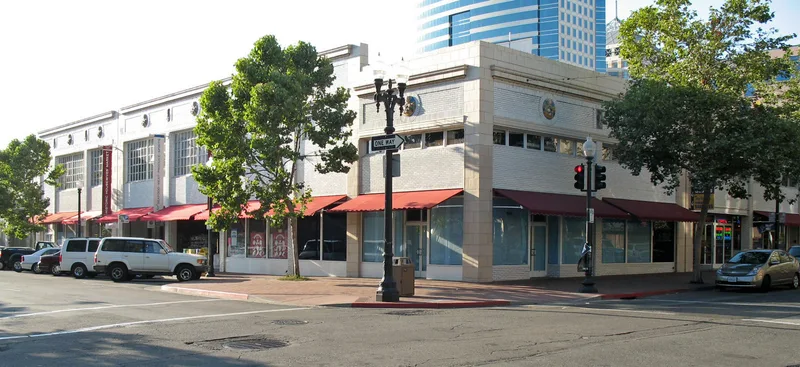
Occupying an entire downtown Oakland block, this market complex began in 1917 as the Oakland Free Market, later called the Sanitary Free Market and then Swan's 10th Street Market. The original T-shaped hall was designed by Oliver and Thomas, with brick walls, steel trusses, clerestory windows and corner entries. White glazed brick and polychrome terra-cotta medallions of fruits and vegetables decorate the facade. Additions in 1918, 1925, 1926, 1927 and 1940, by architects including William Knowles and Edward Foulkes, matched the original design. The market reflected a push for hygienic, well-lit food retailing that welcomed women shoppers. It is described as the only surviving local example of its type. Alterations included a 1952 sign and a 1973 tile wall, and the 1989 Loma Prieta earthquake destroyed the Clay Street facade. A rehabilitation completed in 2000 restored much of the exterior and adapted the building for retail, housing and offices.
Significance in brief: The nomination argues it embodies the distinctive characteristics of an early 20th-century public market building under Criterion C. It is described as the only surviving local example of the type. Its steel-truss open hall, corner entries, glazing, clerestories and polychrome terra-cotta ornament reflect the era's emphasis on sanitary, bright food markets.
Machine-generated summary. This summary was generated by a language model from the official nomination document and has not been reviewed line by line by an editor. It may contain errors. Check the source document before relying on any detail. Source: nomination document (PDF) · National Archives catalog entry. NRHP reference 01000826, listed August 3, 2001. Summary generated October 2026 (model claude-sonnet-5-5, prompt v1.0-2026-10-29, confidence high).
Key facts
| Address | 901-921 Washington St., Oakland |
|---|---|
| County | Alameda County |
| Listed | August 3, 2001 |
| Reference number | 01000826 |
| Resource type | Building |
| Period of significance | 1917 - 1940 |
| Architect / builder | Thomas, Leonard; Knowles, William; Foulkes, Edward |
| Architectural style | Late 19th and Early 20th Century: Commercial Style |
| Criteria |
|
| Areas of significance | Architecture |
| Level of significance | Local |
| Status (as stated in the nomination) | Rehabilitated in 2000 as a mixed-use complex with retail, restaurants, a market hall, offices and co-housing; the Loma Prieta earthquake damage and 1973 alterations were largely reversed. |
| Acreage | 1.4 |
| Coordinates | 37.80238, -122.27478 (NPS GIS) |
What listing means for this property
For an income-producing building, listing (individually or as a contributing building in a district) is the gateway to the 20% federal rehabilitation tax credit on qualified rehabilitation costs, often stackable with state credits. Work claiming the credit must follow the Secretary of the Interior's Standards and be approved in advance.
Listing does not restrict a private owner acting without federal money or permits; where federal funding or licensing is involved, Section 106 review applies.
General information, not legal or tax advice. Rules change; confirm with your State Historic Preservation Office or a qualified adviser.
Sources and further reading
- National Park Service, National Register of Historic Places database (snapshot May 2026), reference 01000826.
- Nomination form (PDF, National Archives) — catalog entry
- Wikipedia article (used for cross-checking only; text not reproduced here)
- Wikidata Q4547162
- This listing as JSON
Last updated October 2026. Found an error? See the editorial policy for how to report it.