Dunns Block

Why it's listed
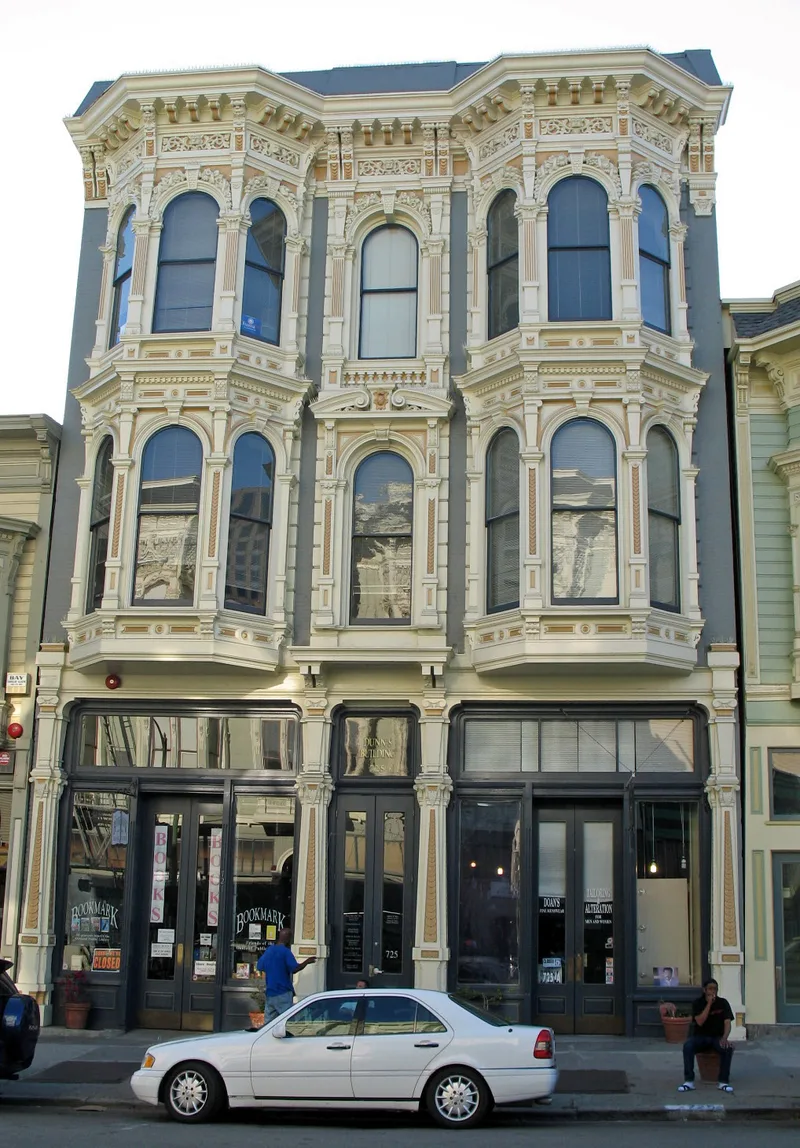
Dunns Block is a three-story brick hotel with a full basement at 725 Washington Street in Oakland, built in 1876 by John Dunn. Its upper floors have four bay windows, and its ornate facade, carved details and splendid cornices rest on cast iron pillars made in San Francisco in the 1870s. Inside, the original floor layouts, graining, plaster ornament and 14-foot ceilings survive largely undisturbed, and a three-story toilet tower connected by ramps still stands behind it. The nomination describes it as the only unaltered Victorian block left in Oakland. The hotel was located near the main 7th Street railroad station and belonged to the downtown that grew after the transcontinental railroad arrived in 1869. As commerce moved uptown, the building declined, later serving as a transient hotel and a used-goods shop. At nomination it was condemned but structurally sound, and it sat within an area slated for preservation and rehabilitation as Old Oakland.
Significance in brief: The nomination argues it is an unusually intact example of Italianate Victorian commercial architecture, applying a residential design to a hotel. It is also said to be the only unaltered surviving Victorian block in Oakland, with a near-original interior and a surviving out-building tower. It also reflects the commercial growth of downtown Oakland after the transcontinental railroad arrived in 1869.
Machine-generated summary. This summary was generated by a language model from the official nomination document and has not been reviewed line by line by an editor. It may contain errors. Check the source document before relying on any detail. Source: nomination document (PDF) · National Archives catalog entry. NRHP reference 78000652, listed November 15, 1978. Summary generated October 2026 (model claude-sonnet-5-5, prompt v1.0-2026-10-29, confidence medium).
Key facts
| Address | 725 Washington St., Oakland |
|---|---|
| County | Alameda County |
| Listed | November 15, 1978 |
| Reference number | 78000652 |
| Resource type | Building |
| Period of significance | 1800-1899 (specific date 1876) |
| Architect / builder | John Dunn |
| Architectural style | Italianate Victorian |
| Areas of significance | Architecture |
| Level of significance | Local |
| Status (as stated in the nomination) | Condemned and unoccupied at the time of nomination; deteriorated but structurally sound, with the interior little altered from 1876. |
| Acreage | 0.9 |
| Coordinates | 37.80040, -122.27525 (NPS GIS) |
What listing means for this property
For an income-producing building, listing (individually or as a contributing building in a district) is the gateway to the 20% federal rehabilitation tax credit on qualified rehabilitation costs, often stackable with state credits. Work claiming the credit must follow the Secretary of the Interior's Standards and be approved in advance.
Listing does not restrict a private owner acting without federal money or permits; where federal funding or licensing is involved, Section 106 review applies.
Noted as vacant in the nomination. Nomination documents can be decades old; current status may differ. If you are considering buying an empty listed property, read the due-diligence checklist.
General information, not legal or tax advice. Rules change; confirm with your State Historic Preservation Office or a qualified adviser.
Sources and further reading
- National Park Service, National Register of Historic Places database (snapshot May 2026), reference 78000652.
- Nomination form (PDF, National Archives) — catalog entry
- Wikipedia article (used for cross-checking only; text not reproduced here)
- Wikidata Q123232179
- This listing as JSON
Last updated October 2026. Found an error? See the editorial policy for how to report it.