Clay Building

Why it's listed
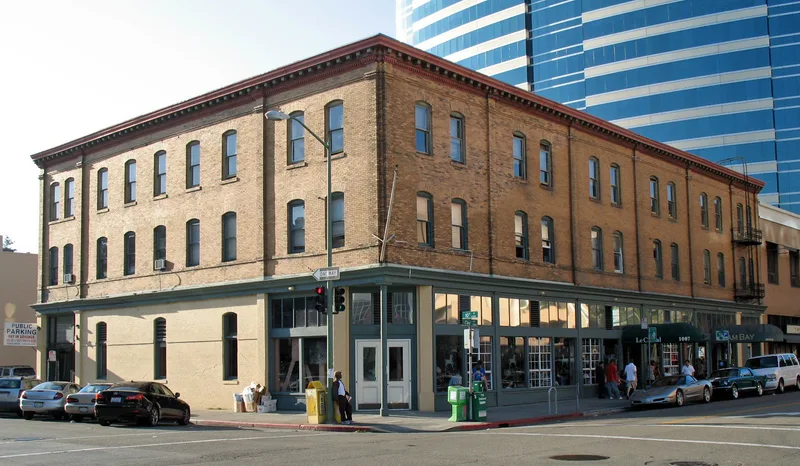
Built around 1901 at 1001-1007 Clay Street in Oakland, this three-story brick building was designed with light industry on its upper floors. Brick pilasters, segmental arched windows and a denticulated cornice mark an otherwise plain facade. Inside, heavy timber posts and beams support wide-open floors, with roof trusses spanning 48 feet and some girders running 45 feet in a single piece. Ten large skylights and rows of street windows lit the third-floor work area, and surviving wiring suggests sewing stations once stood there. The nomination describes it as the only surviving building of its kind in Oakland's historic commercial district. It also reflects Clay Street's rise as a furniture-store row before shopping moved north after 1925. Tenants included a Greek-owned cigar and cigarette company and, later, a Jewish-run auction business. After the 1906 earthquake damaged its San Francisco plant, Levi Strauss & Co. moved its executives and staff here from April through September.
Significance in brief: The nomination argues it is the only surviving structure in Oakland's historic commercial district built to house light industry on its upper floors. It is a fine example of post-and-beam, load-bearing-wall brick construction. It also recalls the Clay Street commercial boom, and it served as temporary headquarters of Levi Strauss & Co. after the 1906 earthquake.
Machine-generated summary. This summary was generated by a language model from the official nomination document and has not been reviewed line by line by an editor. It may contain errors. Check the source document before relying on any detail. Source: nomination document (PDF) · National Archives catalog entry. NRHP reference 78000650, listed November 20, 1978. Summary generated October 2026 (model claude-sonnet-5-5, prompt v1.0-2026-10-29, confidence high).
Key facts
| Address | 1001--1007 Clay St., Oakland |
|---|---|
| County | Alameda County |
| Listed | November 20, 1978 |
| Reference number | 78000650 |
| Resource type | Building |
| Period of significance | 1900- |
| Architectural style | Vernacular commercial brick building with simple classic detailing |
| Areas of significance | Industry, Commerce, European, Architecture |
| Level of significance | Local |
| Status (as stated in the nomination) | Condition marked good, unaltered and on its original site; the ground floor facade is described as remarkably unchanged. Demolition for redevelopment of the surrounding area is anticipated. |
| Acreage | 0.3 |
| Coordinates | 37.80292, -122.27523 (NPS GIS) |
What listing means for this property
For an income-producing building, listing (individually or as a contributing building in a district) is the gateway to the 20% federal rehabilitation tax credit on qualified rehabilitation costs, often stackable with state credits. Work claiming the credit must follow the Secretary of the Interior's Standards and be approved in advance.
Listing does not restrict a private owner acting without federal money or permits; where federal funding or licensing is involved, Section 106 review applies.
General information, not legal or tax advice. Rules change; confirm with your State Historic Preservation Office or a qualified adviser.
Sources and further reading
- National Park Service, National Register of Historic Places database (snapshot May 2026), reference 78000650.
- Nomination form (PDF, National Archives) — catalog entry
- Wikipedia article (used for cross-checking only; text not reproduced here)
- Wikidata Q123772604
- This listing as JSON
Last updated October 2026. Found an error? See the editorial policy for how to report it.