Berkeley Day Nursery
Also known as: West Berkeley Childerns Center

Why it's listed
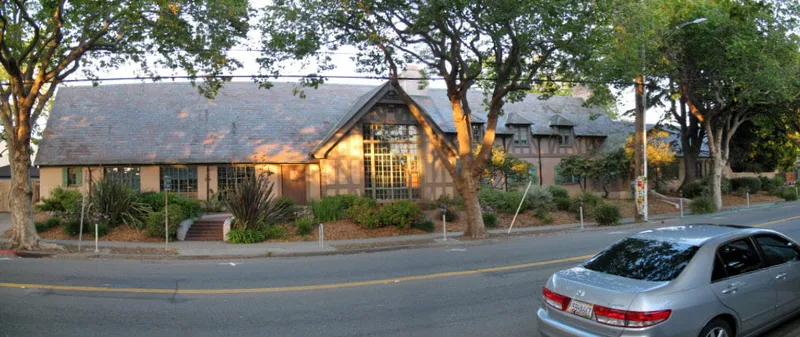
Built in 1927 at 2031 Sixth Street in Berkeley, this half-timbered Neo-Tudor building was designed by architect Walter Ratcliff as the permanent home of the Berkeley Day Nursery. The front has two gable ends with sculpted spindles and three dormer windows. Inside, unpainted redwood walls and exposed beams give the main rooms a Bay Region character. These include an east wing with a fireplace and an auditorium called Hildreth Hall, which keeps its original stage and light fixtures. The nursery began in 1908 to serve children of working parents, and it is described as the first of its kind in California. Ratcliff was a prolific Berkeley architect who also worked on schools, banks and Mills College. The building later served as a school district children's center and then as district offices. Its listing was sought partly to protect it from sale or loss after earthquake-safety upgrades were estimated at over half a million dollars.
Significance in brief: The nomination argues the building is a fine example of 1920s half-timbered Tudor design and of the Bay Region Tradition of natural redwood and exposed-beam construction. It is the work of prolific Berkeley architect Walter Ratcliff. It also housed the Berkeley Day Nursery, organized in 1908 as the first nursery for children of working parents in California and possibly in the U.S.
Machine-generated summary. This summary was generated by a language model from the official nomination document and has not been reviewed line by line by an editor. It may contain errors. Check the source document before relying on any detail. Source: nomination document (PDF) · National Archives catalog entry. NRHP reference 77000281, listed September 15, 1977. Summary generated October 2026 (model claude-sonnet-5-5, prompt v1.0-2026-10-29, confidence medium).
Key facts
| Address | 2031 6th St., Berkeley |
|---|---|
| County | Alameda County |
| Listed | September 15, 1977 |
| Reference number | 77000281 |
| Resource type | Building |
| Period of significance | 1927 (construction) |
| Architect / builder | Walter H. Ratcliff, Jr. |
| Architectural style | Neo-Tudor / half-timbered Tudor, with Bay Region Tradition interiors |
| Areas of significance | Education, Architecture |
| Level of significance | Local |
| Status (as stated in the nomination) | Condition is rated good and the building is occupied. Since August 1976 it has served as office space for the school district rather than as a children's center. The form describes a threat to the building from earthquake-retrofit costs and a possible sale or lease. |
| Acreage | 0.5 |
| Within district | Berkeley High School Campus Historic District |
| Coordinates | 37.86713, -122.29688 (NPS GIS) |
What listing means for this property
National Register listing is honorary: it recognises significance and does not restrict what a private owner may do without federal money or permits. It unlocks the 20% federal rehabilitation tax credit for income-producing buildings, state credits in many states, and Section 106 review when federal agencies are involved. See what listing means in practice.
General information, not legal or tax advice. Rules change; confirm with your State Historic Preservation Office or a qualified adviser.
Sources and further reading
- National Park Service, National Register of Historic Places database (snapshot May 2026), reference 77000281.
- Nomination form (PDF, National Archives) — catalog entry
- Wikipedia article (used for cross-checking only; text not reproduced here)
- Wikidata Q123243632
- This listing as JSON
Last updated October 2026. Found an error? See the editorial policy for how to report it.