Church of the Good Shepherd-Episcopal
Also known as: Church of the Good Shepherd

Why it's listed
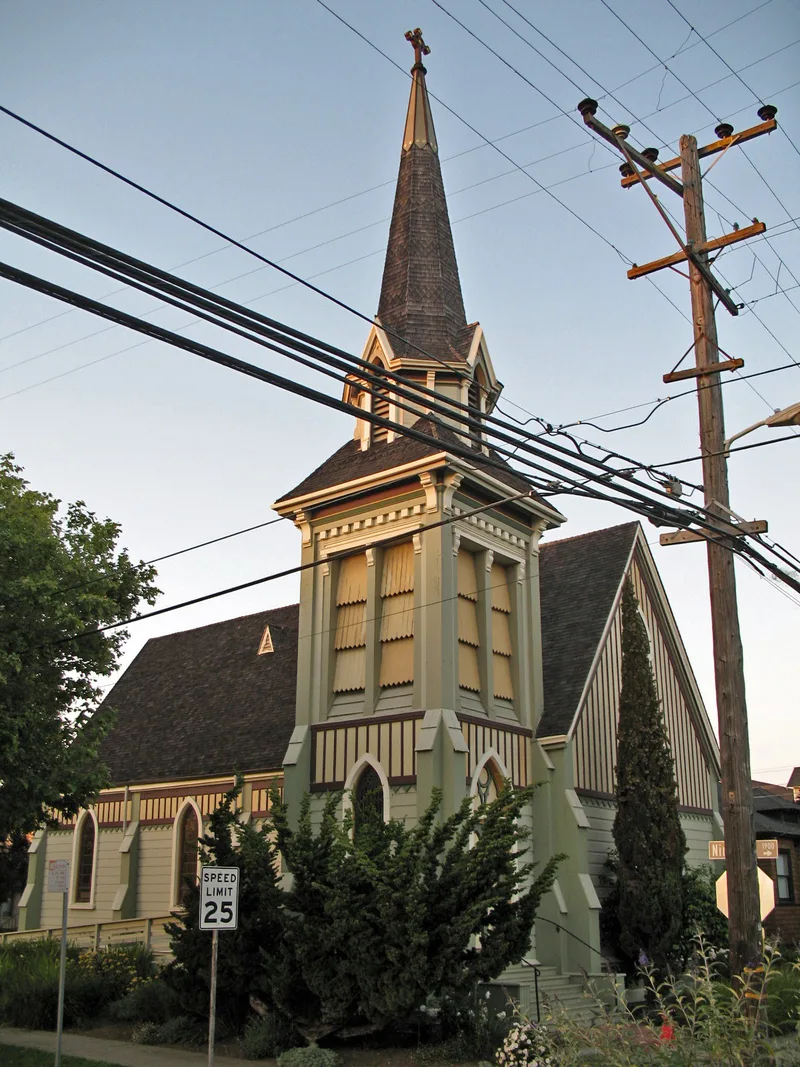
Built in 1878 at Hearst and 9th Streets, this small wooden Episcopal church in Berkeley is a Carpenter Gothic building measuring about 26 by 57 feet, entered through pointed-arch doorways in a tower of roughly 75 feet topped by a spire and Celtic cross. Board-and-batten siding, lancet stained glass windows, trefoil vents and hollow wooden buttresses give it a vertical emphasis. Inside, redwood keel-shaped arches support an open timber ceiling. Charles L. Bugbee of the San Francisco firm Bugbee & Son is listed as architect, working from plans used ten years earlier for a church in Mendocino. Planned, built and paid for in four months at a cost of $2,600, it is the oldest remaining church building in Berkeley and the oldest in the East Bay still used by its founding congregation. Its bell served as a fire alarm from 1882 to 1894, and the parish hall has hosted neighborhood functions since 1959.
Significance in brief: The nomination argues it is the oldest remaining church building in Berkeley and the oldest in the East Bay in continuous use by its founding congregation. It is presented as an outstanding example of Gothic Revival architecture, closely related to churches in Benicia and Mendocino and designed by the San Francisco firm Bugbee & Son. It also served the early Berkeley community for over a century.
Machine-generated summary. This summary was generated by a language model from the official nomination document and has not been reviewed line by line by an editor. It may contain errors. Check the source document before relying on any detail. Source: nomination document (PDF) · National Archives catalog entry. NRHP reference 86003361, listed December 1, 1986. Summary generated October 2026 (model claude-sonnet-5-5, prompt v1.0-2026-10-29, confidence high).
Key facts
| Address | 1001 Hearst St. at Ninth St., Berkeley |
|---|---|
| County | Alameda County |
| Listed | December 1, 1986 |
| Reference number | 86003361 |
| Resource type | Building |
| Period of significance | 1800-1899 (specific date 1878) |
| Architect / builder | G. W. French/Charles L. Bugbee |
| Architectural style | Victorian Carpenter Gothic / Gothic Revival |
| Areas of significance | Architecture, Religion |
| Level of significance | Local |
| Status (as stated in the nomination) | Occupied and in use by its congregation; a 1978 renovation report found the exterior in remarkably good condition and the interior in quite good condition, with the exterior virtually unchanged since 1878. |
| Acreage | 0.9 |
| Coordinates | 37.87028, -122.29458 (NPS GIS) |
What listing means for this property
Religious properties are listed for their architectural or historical significance, not their religious use. Listing is honorary and does not restrict the congregation's use of the building. The federal rehabilitation credit is generally unavailable unless part of the building is income-producing; some state programmes and preservation grants do cover religious buildings. Federal funding or permits trigger Section 106 review.
General information, not legal or tax advice. Rules change; confirm with your State Historic Preservation Office or a qualified adviser.
Sources and further reading
- National Park Service, National Register of Historic Places database (snapshot May 2026), reference 86003361.
- Nomination form (PDF, National Archives) — catalog entry
- Wikipedia article (used for cross-checking only; text not reproduced here)
- Wikidata Q5383306
- This listing as JSON
Last updated October 2026. Found an error? See the editorial policy for how to report it.