Peterson House

Why it's listed
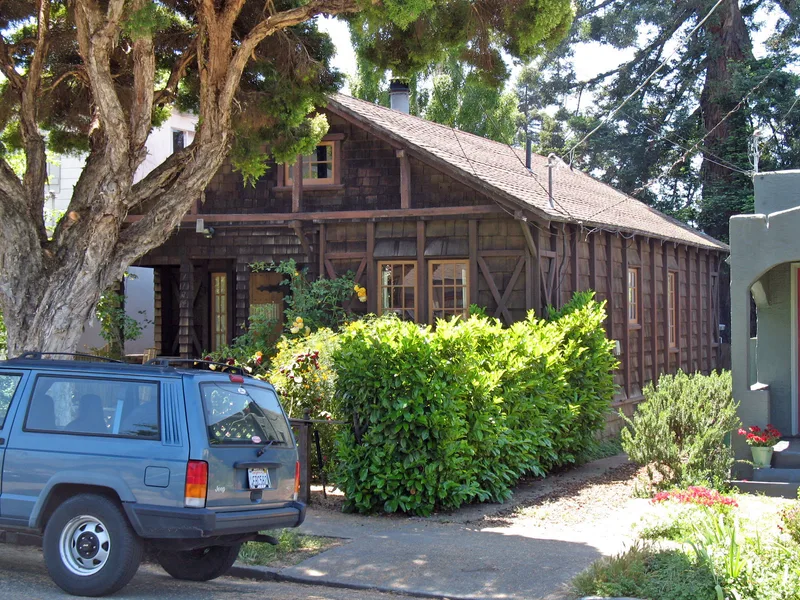
Built in or just after 1906 at 1124 Talbot Avenue in Albany, this small one-story wood cottage is an uncommon surviving example of expressed frame construction. Instead of hiding the framing inside the walls, the builder left 4x4 posts exposed on the exterior, with double-coursed shingles attached behind them and cross-bracing added at the corners and front porch. The front door is made of rough-hewn boards fastened with 52 hand-hewn wood pegs. Inside, fir panelling, a box-beam ceiling, original woodwork and brass fittings remain largely intact. Single-wall construction was later abandoned for its poor insulation, and few such houses were built in the Bay Area. The house is also linked to the settlement of Albany after the 1906 San Francisco earthquake, when speculators subdivided land such as Regents Park for people leaving the city. Local lore holds that this was the first house built there. Restoration work has returned the roof, kitchen and bath to their early character.
Significance in brief: The house is notable for its expressed frame construction, a post-and-beam single-wall method with 4x4 framing exposed on the exterior. Few such structures were built in the Bay Area and very few remain. Its largely intact interior, with Berkeley Brown Shingle style detailing, adds to its value. It is also tied to Albany's growth after the 1906 San Francisco earthquake, since local lore holds it was the first house in the Regents Park subdivision.
Machine-generated summary. This summary was generated by a language model from the official nomination document and has not been reviewed line by line by an editor. It may contain errors. Check the source document before relying on any detail. Source: nomination document (PDF) · National Archives catalog entry. NRHP reference 82002155, listed March 11, 1982. Summary generated October 2026 (model claude-sonnet-5-5, prompt v1.0-2026-10-29, confidence high).
Key facts
| Address | 1124 Talbot Ave., Albany |
|---|---|
| County | Alameda County |
| Listed | March 11, 1982 |
| Reference number | 82002155 |
| Resource type | Building |
| Period of significance | 1900- |
| Architect / builder | unknown: H. Peterson, original |
| Architectural style | Expressed frame (post and beam, single wall) construction with interior detailing related to the Berkeley Brown Shingle style |
| Criteria |
|
| Areas of significance | Architecture |
| Level of significance | Local |
| Status (as stated in the nomination) | Occupied private residence in good condition, altered; the roof has been restored, the foundation replaced with concrete, and a new kitchen added at the rear in 1980. |
| Acreage | 0.1 |
| Coordinates | 37.88361, -122.29331 (NPS GIS) |
What listing means for this property
National Register listing is honorary for a privately owned home: it does not by itself restrict what an owner may do with their own money, and it does not require public access. Restrictions come from local landmark or historic-district ordinances, which are separate (how they differ).
Owner-occupied houses are not eligible for the 20% federal rehabilitation tax credit, which applies to income-producing buildings, but many states offer credits for homeowners. Listing also opens the door to preservation easements and to buying a plaque. Start with what listing means for homeowners, renovating a listed house and selling one.
General information, not legal or tax advice. Rules change; confirm with your State Historic Preservation Office or a qualified adviser.
Sources and further reading
- National Park Service, National Register of Historic Places database (snapshot May 2026), reference 82002155.
- Nomination form (PDF, National Archives) — catalog entry
- Wikidata Q133251406
- This listing as JSON
Last updated October 2026. Found an error? See the editorial policy for how to report it.