Olsen, Donald and Helen, House

Why it's listed
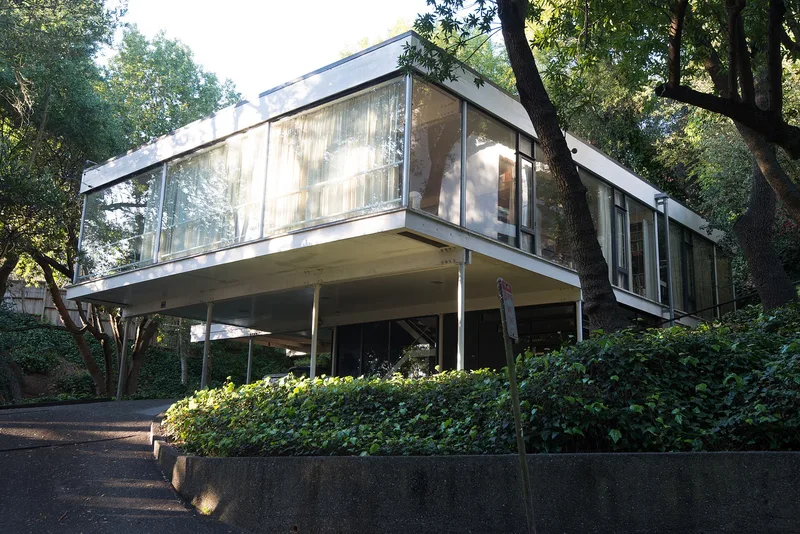
Perched on a wedge-shaped hillside lot beside John Hinkel Park in North Berkeley, this glass-walled house was designed by architect Donald Olsen for his own family and completed in 1954. Sixteen slender steel columns carry the structure and divide the plan into nine bays, so the exterior walls could be large glass panels and the interior could remain largely open. Moveable panels and sliding doors allow rooms to be reconfigured. The rear bedrooms are built into the slope, while the living areas project out over it. Painted white, the house contrasts with the surrounding trees. It was built economically from standard-sized materials of concrete, glass and wood. Olsen studied with Walter Gropius and worked in the International Style while most Bay Area architects favored the woodsy Bay Tradition. The house is recognized for its Miesian clarity and as the purest statement of his approach, and it was listed for its local architectural significance.
Significance in brief: The house is significant at the local level under Criterion C as a pure example of the International Style of Modernism, at a time when the Bay Tradition prevailed in the region. It is considered the purest expression of Olsen's design philosophy, drawing on Gropius, Mies van der Rohe and Le Corbusier. Its steel-column structure, glass walls and flexible open plan are noted as uncommon for residential design.
Machine-generated summary. This summary was generated by a language model from the official nomination document and has not been reviewed line by line by an editor. It may contain errors. Check the source document before relying on any detail. Source: nomination document (PDF) · National Archives catalog entry. NRHP reference 10000812, listed October 1, 2010. Summary generated October 2026 (model claude-sonnet-5-5, prompt v1.0-2026-10-29, confidence high).
Key facts
| Address | 771 San Diego Rd, Berkeley |
|---|---|
| County | Alameda County |
| Listed | October 1, 2010 |
| Reference number | 10000812 |
| Resource type | Building |
| Period of significance | 1954 |
| Architect / builder | Architect: Olsen, Donald; Builder: Foster Willis |
| Architectural style | Modern Movement / International Style |
| Criteria |
|
| Areas of significance | Architecture |
| Level of significance | Local |
| Status (as stated in the nomination) | Still in use as a single dwelling; alterations include enclosed balconies, a lower-level studio (1994) and a small bathroom (c. 2003), which the form says do not compromise integrity. |
| Acreage | 0.9 |
| Coordinates | 37.89619, -122.27249 (NPS GIS) |
What listing means for this property
National Register listing is honorary for a privately owned home: it does not by itself restrict what an owner may do with their own money, and it does not require public access. Restrictions come from local landmark or historic-district ordinances, which are separate (how they differ).
Owner-occupied houses are not eligible for the 20% federal rehabilitation tax credit, which applies to income-producing buildings, but many states offer credits for homeowners. Listing also opens the door to preservation easements and to buying a plaque. Start with what listing means for homeowners, renovating a listed house and selling one.
General information, not legal or tax advice. Rules change; confirm with your State Historic Preservation Office or a qualified adviser.
Sources and further reading
- National Park Service, National Register of Historic Places database (snapshot May 2026), reference 10000812.
- Nomination form (PDF, National Archives) — catalog entry
- Wikipedia article (used for cross-checking only; text not reproduced here)
- Wikidata Q5295337
- This listing as JSON
Last updated October 2026. Found an error? See the editorial policy for how to report it.