Western State Hospital Complex
Also known as: Western State Lunatic Asylum

Why it's listed
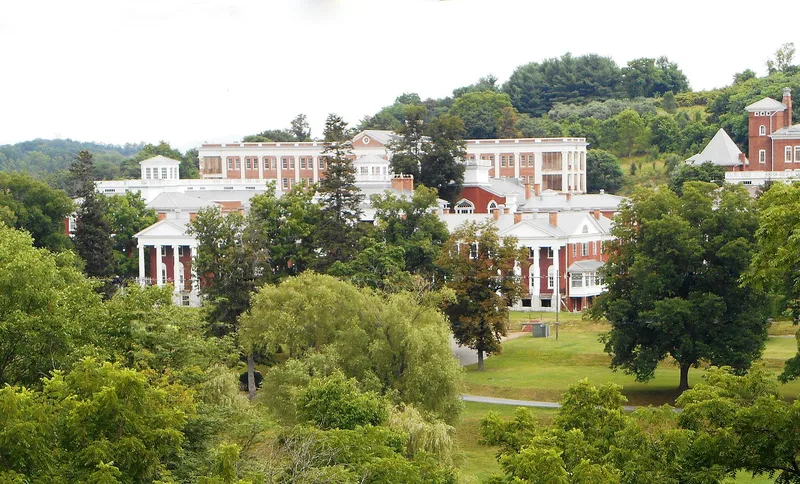
Western State Hospital's antebellum core in Staunton, Virginia, began as the Western Lunatic Asylum, authorized by the General Assembly in 1825 to serve the state's western citizens and relieve the Williamsburg institution. The surviving group centers on a fourteen-bay Main Building, designed by Baltimore architect William Small and built 1826-28, with a three-story center block, an octagonal cupola, temple-form end pavilions and Ionic porticoes. Flanking wards, a chapel with Gothic windows, and two smaller wards complete the group, all in fine Flemish bond brick. The interior retains Greek Revival woodwork, double spiral staircases and original hardware. The buildings stand in a romantic park with shade trees, fountains and an iron fence from the 1850s. The complex is notable as an early Greek Revival public building group in Virginia and as evidence of early directors' belief that beautiful surroundings aided patients' recovery.
Significance in brief: The complex is argued to be among the earliest and most important Greek Revival public building groups in Virginia, designed by prominent Baltimore architects. It also reflects an enlightened approach to caring for the mentally ill, in which attractive buildings and park-like grounds were thought to have a therapeutic effect.
Machine-generated summary. This summary was generated by a language model from the official nomination document and has not been reviewed line by line by an editor. It may contain errors. Check the source document before relying on any detail. Source: nomination document (PDF) · National Archives catalog entry. NRHP reference 69000362, listed November 25, 1969. Summary generated October 2026 (model claude-sonnet-5-5, prompt v1.0-2026-10-29, confidence medium).
Key facts
| Address | Jct. of U.S. 11 and U.S. 250, Staunton (Independent City) |
|---|---|
| County | Staunton |
| Listed | November 25, 1969 |
| Reference number | 69000362 |
| Resource type | Building |
| Architect / builder | William Small (William F. Small, Jr.) of Baltimore, architect of the Main Building; Robert Cary Long, Jr., architect of the flanking wards; William B. Phillips, builder; Thomas Blackburn, designer of the chapel; George W. Wall, mason; John Hannon and William Good, carpenters |
| Architectural style | Greek Revival |
| Areas of significance | Landscape Architecture, Health/Medicine, Architecture |
| Level of significance | National |
| Status (as stated in the nomination) | The 1969 form lists the property as occupied and in good condition, in public ownership; the 1985 boundary documentation lists present use as a state prison and notes that one building is vacant. |
| Acreage | 13 |
| Coordinates | 38.14547, -79.06776 (NPS GIS) |
What listing means for this property
For a publicly owned building or structure, listing mainly matters when federal funds, permits or licences are involved: projects then go through Section 106 review so effects on the property are considered. Listing also strengthens applications for preservation grants and, for leased income-producing uses, can enable the federal rehabilitation tax credit.
General information, not legal or tax advice. Rules change; confirm with your State Historic Preservation Office or a qualified adviser.
Sources and further reading
- National Park Service, National Register of Historic Places database (snapshot May 2026), reference 69000362.
- Nomination form (PDF, National Archives) — catalog entry
- Wikipedia article (used for cross-checking only; text not reproduced here)
- Wikidata Q13081407
- This listing as JSON
Last updated October 2026. Found an error? See the editorial policy for how to report it.