St. Julien

Why it's listed
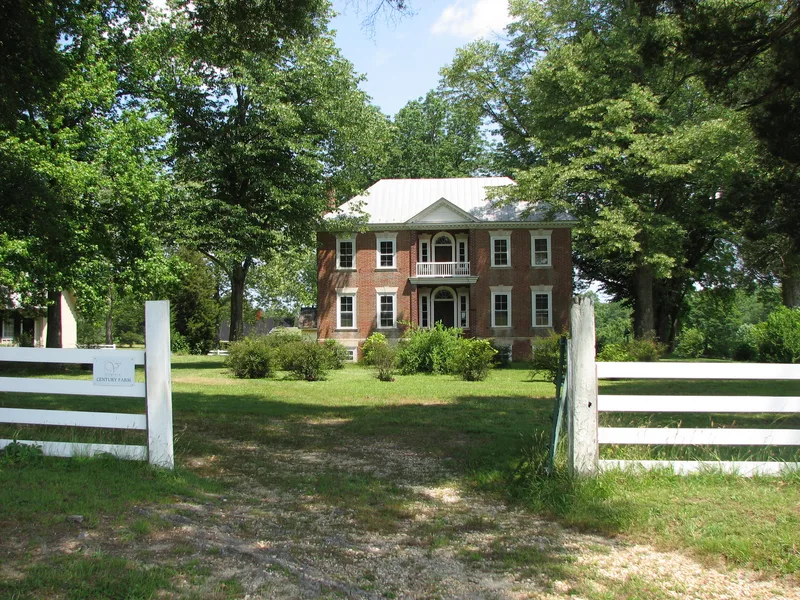
St. Julien is a small, two-story brick house set in a clearing in wooded Spotsylvania County, near Fredericksburg, Virginia. Built in 1804, it has a five-bay front, Flemish-bond brickwork, sandstone lintels with fluted keystones, and a pedimented recessed portico with a balcony and fanlighted entrance. Inside, carefully detailed mantels, flush wainscoting and a cantilevered walnut stair give a refined interior. A brick ell and several frame outbuildings, including a former law office, survive. The house was the home of Francis Taliaferro Brooke, who practiced law, served in the State Senate, became a judge of the General Court and was later President of the Supreme Court of Appeals. He corresponded with Thomas Jefferson, and Henry Clay was a frequent visitor. The recessed entry is unusual in Virginia, and the house is regarded as one of the region's most sophisticated Federal buildings. Only two families have owned the property since 1796.
Significance in brief: It was the home of Francis Taliaferro Brooke, a prominent figure in early republican Virginia politics who became President of the Supreme Court of Appeals. The house has a recessed entry of a type unusual in Virginia and is described as one of the most sophisticated examples of Federal building in the region. Its wooded, isolated setting also conveys plantation life in early-nineteenth-century Spotsylvania County.
Machine-generated summary. This summary was generated by a language model from the official nomination document and has not been reviewed line by line by an editor. It may contain errors. Check the source document before relying on any detail. Source: nomination document (PDF) · National Archives catalog entry. NRHP reference 75002038, listed June 5, 1975. Summary generated October 2026 (model claude-sonnet-5-5, prompt v1.0-2026-10-29, confidence high).
Key facts
| Address | S of Fredericksburg between VA 609 and VA 2, Fredericksburg |
|---|---|
| County | Spotsylvania County |
| Listed | June 5, 1975 |
| Reference number | 75002038 |
| Resource type | Building |
| Period of significance | 19th Century (specific date 1804) |
| Architectural style | Federal |
| Areas of significance | Politics/Government, Architecture |
| Level of significance | State |
| Status (as stated in the nomination) | Listed in good condition, altered, on its original site, and used as a private residence; the same family has owned it since 1879. |
| Acreage | 338 |
| Coordinates | 38.22223, -77.41519 (NPS GIS) |
What listing means for this property
National Register listing is honorary: it recognises significance and does not restrict what a private owner may do without federal money or permits. It unlocks the 20% federal rehabilitation tax credit for income-producing buildings, state credits in many states, and Section 106 review when federal agencies are involved. See what listing means in practice.
General information, not legal or tax advice. Rules change; confirm with your State Historic Preservation Office or a qualified adviser.
Sources and further reading
- National Park Service, National Register of Historic Places database (snapshot May 2026), reference 75002038.
- Nomination form (PDF, National Archives) — catalog entry
- Wikipedia article (used for cross-checking only; text not reproduced here)
- Wikidata Q7589417
- This listing as JSON
Last updated October 2026. Found an error? See the editorial policy for how to report it.