La Vue
Also known as: 88-39

Why it's listed
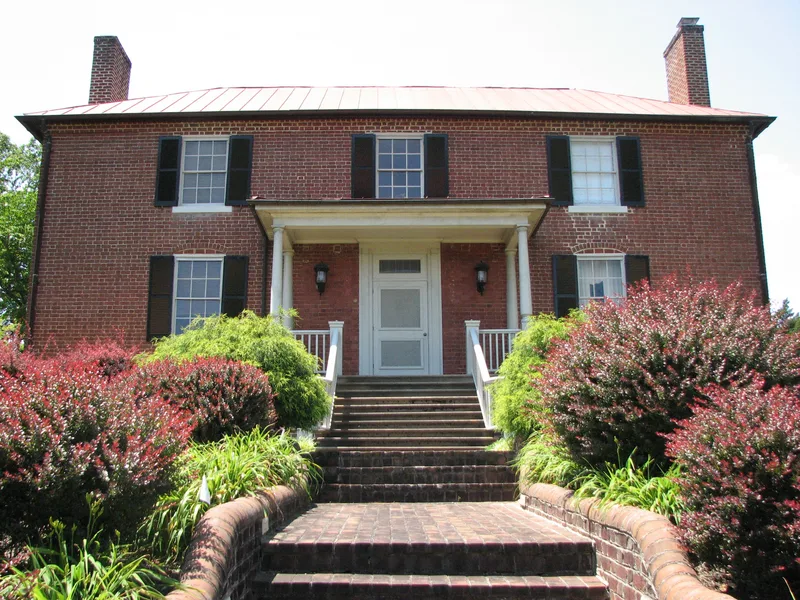
La Vue is a sixty-acre farm in rural Spotsylvania County, Virginia, centered on a two-story, load-bearing brick house with a central passage and a rear ell. Land tax records point to 1848 as the construction date, when the property's building value jumped sharply, and the house was built for John Alsop and his family. A west extension followed in the 1850s, possibly to serve a physician son's practice. The interior is notable for carved Greek Revival mantels, a Doric-columned library fireplace, pocket doors between double parlors, and stenciled walls and ceilings that survive in the main rooms. Aquia sandstone sills and a corbeled brick cornice show the quality of the masonry. The farm also contains a ruined log servants' quarters, a well house, and the Alsop family cemetery with its cast iron fence. The railroad line that crossed the farm in the 1830s still runs along its eastern edge. The property is recognized as a rare rural example of Greek Revival design in the county.
Significance in brief: The nomination argues the house is a finely detailed transitional building, with Federal-style massing and Greek Revival interior trim. It is one of few Greek Revival houses in rural Spotsylvania County and one of a group of substantial brick houses built by the Alsop family. Its craftsmanship and surviving stenciling are noted, and its history is tied to the Richmond, Fredericksburg, and Potomac Railroad, which crossed the farm.
Machine-generated summary. This summary was generated by a language model from the official nomination document and has not been reviewed line by line by an editor. It may contain errors. Check the source document before relying on any detail. Source: nomination document (PDF) · National Archives catalog entry. NRHP reference 93001459, listed January 11, 1994. Summary generated October 2026 (model claude-sonnet-5-5, prompt v1.0-2026-10-29, confidence high).
Key facts
| Address | US 17 Bypass, S side at jct. with RF&P RR tracks, Fredericksburg |
|---|---|
| County | Spotsylvania County |
| Listed | January 11, 1994 |
| Reference number | 93001459 |
| Resource type | Building |
| Period of significance | 1827-1859 |
| Architect / builder | unknown |
| Architectural style | MID-19TH CENTURY: Greek Revival |
| Criteria |
|
| Areas of significance | Architecture |
| Level of significance | Local |
| Status (as stated in the nomination) | Still used as a single dwelling with agricultural outbuildings; the house was renovated by recent owners and a pool and horse facilities were added. |
| Acreage | 60 |
| Coordinates | 38.22038, -77.44288 (NPS GIS) |
What listing means for this property
National Register listing is honorary: it recognises significance and does not restrict what a private owner may do without federal money or permits. It unlocks the 20% federal rehabilitation tax credit for income-producing buildings, state credits in many states, and Section 106 review when federal agencies are involved. See what listing means in practice.
General information, not legal or tax advice. Rules change; confirm with your State Historic Preservation Office or a qualified adviser.
Sources and further reading
- National Park Service, National Register of Historic Places database (snapshot May 2026), reference 93001459.
- Nomination form (PDF, National Archives) — catalog entry
- Wikipedia article (used for cross-checking only; text not reproduced here)
- Wikidata Q6465917
- This listing as JSON
Last updated October 2026. Found an error? See the editorial policy for how to report it.