Prospect Hill

Why it's listed
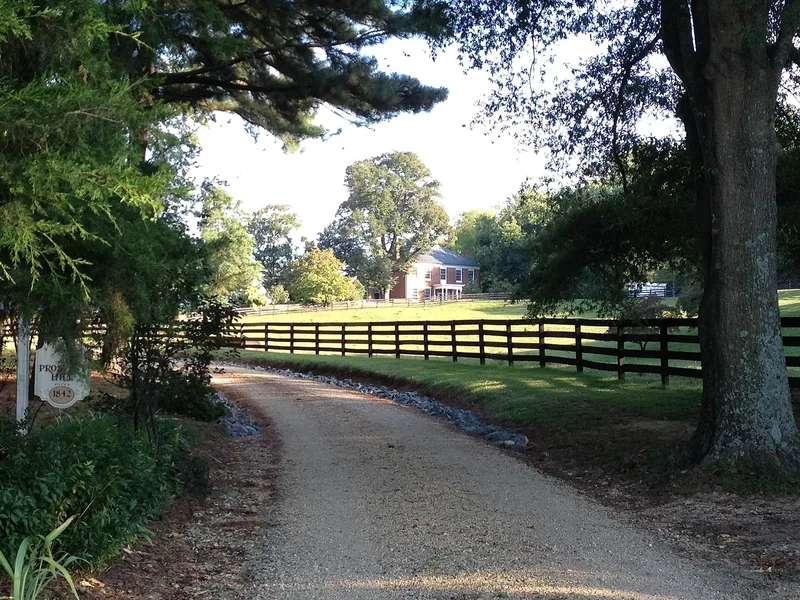
Prospect Hill is a brick plantation house of about 1842 on a twenty-acre tract near the Rappahannock River in Caroline County, Virginia. It was built as the country home of Basil Gordon, a prominent Falmouth merchant, and the land is entirely surrounded by his brother Samuel's Santee property. The two-story, five-bay dwelling has a high hipped roof, four interior end chimneys and Flemish-bond brickwork on all four sides. Its main decoration is the front entrance, with Roman Doric columns, sidelights and an elliptical transom whose mullions are formed from tangential circles. Inside, a central hall with an open-well stair divides four equal rooms, each with original mantels and symmetrically molded trim. Plain sandstone lintels and trim show a few Greek Revival concessions, yet the overall form recalls tastes of twenty or thirty years earlier. Tax records from 1843 suggest the house was newly built the year before. A frame slave house also survives nearby. The house has been restored and remains a private residence.
Significance in brief: The house is considered one of the finest examples of provincial, mid-nineteenth-century plantation architecture in Tidewater Virginia. Its Flemish-bond brickwork, elliptical fanlight doorway and well-crafted interior trim combine a few Greek Revival touches with much older, conservative design. Its setting in a fine-house area of the Rappahannock Valley adds to its value.
Machine-generated summary. This summary was generated by a language model from the official nomination document and has not been reviewed line by line by an editor. It may contain errors. Check the source document before relying on any detail. Source: nomination document (PDF) · National Archives catalog entry. NRHP reference 76002096, listed December 12, 1976. Summary generated October 2026 (model claude-sonnet-5-5, prompt v1.0-2026-10-29, confidence high).
Key facts
| Address | SE of Fredericksburg off U.S. 17, Fredericksburg |
|---|---|
| County | Caroline County |
| Listed | December 12, 1976 |
| Reference number | 76002096 |
| Resource type | Building |
| Period of significance | 1800-1899 |
| Architectural style | Federal with Greek Revival elements |
| Areas of significance | Architecture |
| Level of significance | State |
| Status (as stated in the nomination) | Listed in excellent condition and restored in recent years; used as a private residence. A heavily altered frame slave house also survives on the tract. |
| Acreage | 20 |
| Coordinates | 38.22541, -77.36513 (NPS GIS) |
What listing means for this property
National Register listing is honorary: it recognises significance and does not restrict what a private owner may do without federal money or permits. It unlocks the 20% federal rehabilitation tax credit for income-producing buildings, state credits in many states, and Section 106 review when federal agencies are involved. See what listing means in practice.
General information, not legal or tax advice. Rules change; confirm with your State Historic Preservation Office or a qualified adviser.
Sources and further reading
- National Park Service, National Register of Historic Places database (snapshot May 2026), reference 76002096.
- Nomination form (PDF, National Archives) — catalog entry
- Wikipedia article (used for cross-checking only; text not reproduced here)
- Wikidata Q14713102
- This listing as JSON
Last updated October 2026. Found an error? See the editorial policy for how to report it.