Norfolk & Western Railway Depot
Also known as: VDHR No. 119-03

Why it's listed
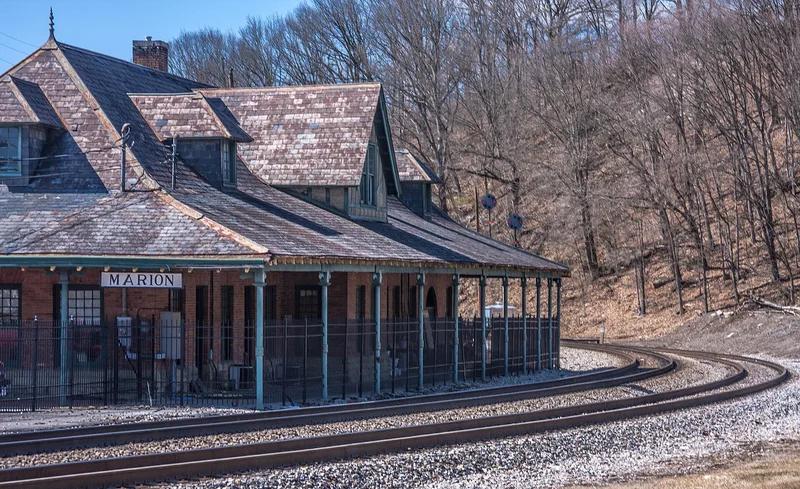
Built in 1904 for the Norfolk & Western Railway, this passenger station in Marion, Virginia, is a one-story building of rock-faced sandstone and gold-colored brick under a steep hipped slate roof with nine small dormers. Deep porches wrap the building, with wood brackets on the street side and iron columns on the other three. Plans came from the railway's Chief Engineer's office in Roanoke, and J. C. Nesbit of Harrisburg, Pennsylvania, was the contractor. Inside, symmetrical men's and women's waiting rooms flank the ticket office, finished in painted board-and-batten paneling. Passenger service continued until 1971, after which the building housed maintenance offices and storage. Conversion to offices and shops finished in 1994 with little change to the original fabric. The station was listed because it reflects the importance of rail travel to Smyth County and because it is a well-preserved, well-designed example of a turn-of-the-century depot.
Significance in brief: The station is tied to the railroad, the main way people travelled into and out of Smyth County in the early twentieth century (Criterion A). It is also a well-preserved turn-of-the-century passenger station with fine detailing, good materials and generous porches (Criterion C).
Machine-generated summary. This summary was generated by a language model from the official nomination document and has not been reviewed line by line by an editor. It may contain errors. Check the source document before relying on any detail. Source: nomination document (PDF) · National Archives catalog entry. NRHP reference 95000025, listed February 8, 1995. Summary generated October 2026 (model claude-sonnet-5-5, prompt v1.0-2026-10-29, confidence high).
Key facts
| Address | 651 N. Main St., Marion |
|---|---|
| County | Smyth County |
| Listed | February 8, 1995 |
| Reference number | 95000025 |
| Resource type | Building |
| Period of significance | 1904-1944 |
| Architect / builder | Nesbit, J. C., Harrisburg PA |
| Architectural style | Late Victorian: Queen Anne |
| Criteria |
|
| Areas of significance | Architecture, Transportation |
| Level of significance | Local |
| Status (as stated in the nomination) | Converted to office and retail use; renovations began in November 1993 and were completed in mid-1994. Passenger service ended in 1971. |
| Acreage | 2 |
| Coordinates | 36.84857, -81.51153 (NPS GIS) |
What listing means for this property
For an income-producing building, listing (individually or as a contributing building in a district) is the gateway to the 20% federal rehabilitation tax credit on qualified rehabilitation costs, often stackable with state credits. Work claiming the credit must follow the Secretary of the Interior's Standards and be approved in advance.
Listing does not restrict a private owner acting without federal money or permits; where federal funding or licensing is involved, Section 106 review applies.
General information, not legal or tax advice. Rules change; confirm with your State Historic Preservation Office or a qualified adviser.
Sources and further reading
- National Park Service, National Register of Historic Places database (snapshot May 2026), reference 95000025.
- Nomination form (PDF, National Archives) — catalog entry
- Wikipedia article (used for cross-checking only; text not reproduced here)
- Wikidata Q15262464
- This listing as JSON
Last updated October 2026. Found an error? See the editorial policy for how to report it.