Marion Male Academy
Also known as: Marion Male High School; Dhl 119-6

Why it's listed
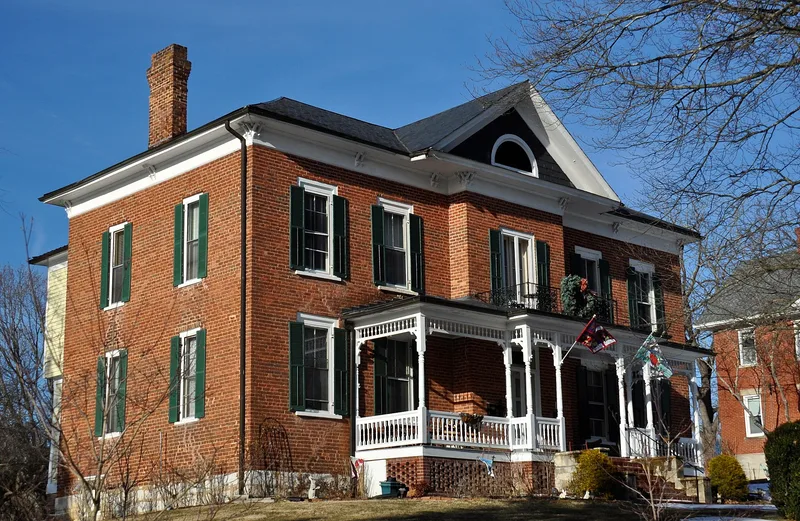
Built in 1876 on the west side of Marion, Virginia, this two-story brick building began as the Marion Male Academy, a secondary school for boys founded by D.C. Miller and incorporated in 1874. It could hold 125 pupils in preparatory and academic departments, teaching Latin, Greek, English, mathematics and science. The academy closed in 1893 when a public high school opened. After standing vacant for several years, the property was sold at auction in 1901 to attorney Hayden Bell, who converted it to a residence by dividing the schoolrooms, adding corner fireplaces, rebuilding the stair and adding porches and a slate roof. Later owners kept much of that early twentieth-century detail. The building has a center-passage plan, Italianate bracketed cornice, and a massive kingpost roof structure normally found in large institutional buildings. Its survival as a school-turned-house makes it a rare example of its type in Southwest Virginia.
Significance in brief: The nomination argues it is a rare surviving academy from any period in Southwest Virginia and a well-preserved example of late nineteenth-century education in Smyth County. It is also an unusually substantial academy building, carefully adapted as a house in the early twentieth century. Its kingpost roof was typically used in large institutional buildings and rarely in houses.
Machine-generated summary. This summary was generated by a language model from the official nomination document and has not been reviewed line by line by an editor. It may contain errors. Check the source document before relying on any detail. Source: nomination document (PDF) · National Archives catalog entry. NRHP reference 89001915, listed November 2, 1989. Summary generated October 2026 (model claude-sonnet-5-5, prompt v1.0-2026-10-29, confidence high).
Key facts
| Address | 343 College St., Marion |
|---|---|
| County | Smyth County |
| Listed | November 2, 1989 |
| Reference number | 89001915 |
| Resource type | Building |
| Period of significance | 1876-c. 1910 |
| Architectural style | Late Victorian: Italianate |
| Criteria |
|
| Areas of significance | Education, Architecture |
| Level of significance | Local |
| Status (as stated in the nomination) | Used as a single dwelling and described as being in an excellent state of maintenance. |
| Acreage | 1.7 |
| Coordinates | 36.83128, -81.52622 (NPS GIS) |
What listing means for this property
For a publicly owned building or structure, listing mainly matters when federal funds, permits or licences are involved: projects then go through Section 106 review so effects on the property are considered. Listing also strengthens applications for preservation grants and, for leased income-producing uses, can enable the federal rehabilitation tax credit.
General information, not legal or tax advice. Rules change; confirm with your State Historic Preservation Office or a qualified adviser.
Sources and further reading
- National Park Service, National Register of Historic Places database (snapshot May 2026), reference 89001915.
- Nomination form (PDF, National Archives) — catalog entry
- Wikipedia article (used for cross-checking only; text not reproduced here)
- Wikidata Q15247868
- This listing as JSON
Last updated October 2026. Found an error? See the editorial policy for how to report it.