Henderson Building, Southwestern State Hospital
Also known as: Dhl 119-4

Why it's listed
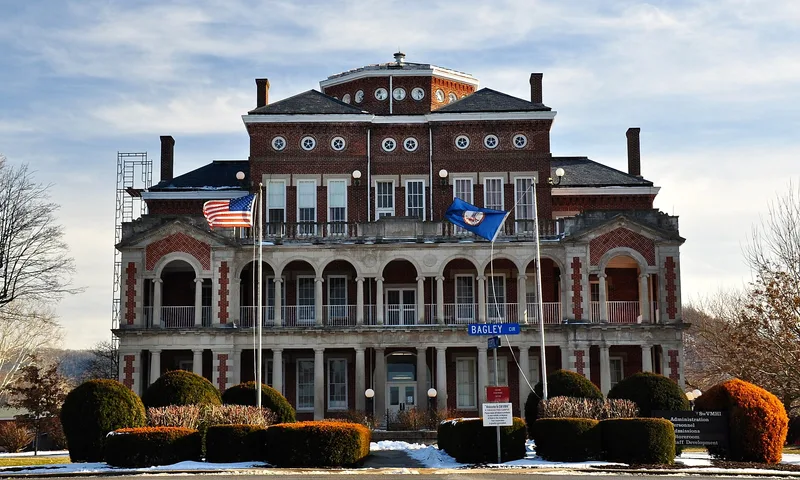
Serving as the administrative center of Southwestern State Hospital in Marion, this brick building was completed in 1887 after the MacDonald Brothers of Louisville won a design competition. It was built as part of Virginia's effort to expand mental health care, and the hospital's first patients arrived that year. It later took its name from Dr. E. H. Henderson, who served as superintendent from 1915 until his death in 1927. During 1930-31 the building was remodeled: an unsafe clock tower was replaced by an octagonal rotunda, and a two-story limestone and brick portico with Doric and Ionic columns was added across the front. The result blends Italianate origins with Classical Revival detail. Its original radiating ward wings were demolished in the mid-1980s to make room for new wards. The building is regarded as the region's most significant surviving late-nineteenth-century structure connected to the history of mental health care in Virginia, and it still serves as the hospital's main administration building.
Significance in brief: The building is argued to be significant under Criterion A for its association with the history of mental health care in Virginia in the late nineteenth and early twentieth centuries. It is described as the most significant example in the region of a late-nineteenth-century structure tied to that history. It also qualifies under Criterion C for its architecture, combining the original Italianate design with a 1930 Classical Revival portico and rotunda.
Machine-generated summary. This summary was generated by a language model from the official nomination document and has not been reviewed line by line by an editor. It may contain errors. Check the source document before relying on any detail. Source: nomination document (PDF) · National Archives catalog entry. NRHP reference 89001919, listed December 21, 1990. Summary generated October 2026 (model claude-sonnet-5-5, prompt v1.0-2026-10-29, confidence high).
Key facts
| Address | E. Main St., Marion |
|---|---|
| County | Smyth County |
| Listed | December 21, 1990 |
| Reference number | 89001919 |
| Resource type | Building |
| Period of significance | 1887-1939 |
| Architect / builder | 1887-McDonald Brothers, Louisville, KY, architects; Lewman & Sweeney, builders |
| Architectural style | Late Victorian; Late 19th and 20th century Revivals: Classical Revival |
| Criteria |
|
| Areas of significance | Health/Medicine, Architecture |
| Level of significance | State |
| Status (as stated in the nomination) | Still in use as the main administration building of the hospital complex. The rear wings and connecting corridor were removed in the mid-1980s, and new one-story wards were under construction at the time of the form. |
| Acreage | 0.9 |
| Coordinates | 36.83342, -81.51188 (NPS GIS) |
What listing means for this property
For a publicly owned building or structure, listing mainly matters when federal funds, permits or licences are involved: projects then go through Section 106 review so effects on the property are considered. Listing also strengthens applications for preservation grants and, for leased income-producing uses, can enable the federal rehabilitation tax credit.
General information, not legal or tax advice. Rules change; confirm with your State Historic Preservation Office or a qualified adviser.
Sources and further reading
- National Park Service, National Register of Historic Places database (snapshot May 2026), reference 89001919.
- Nomination form (PDF, National Archives) — catalog entry
- Wikipedia article (used for cross-checking only; text not reproduced here)
- Wikidata Q15223573
- This listing as JSON
Last updated October 2026. Found an error? See the editorial policy for how to report it.