Lincoln Theatre
Also known as: DHR File No. 119-09
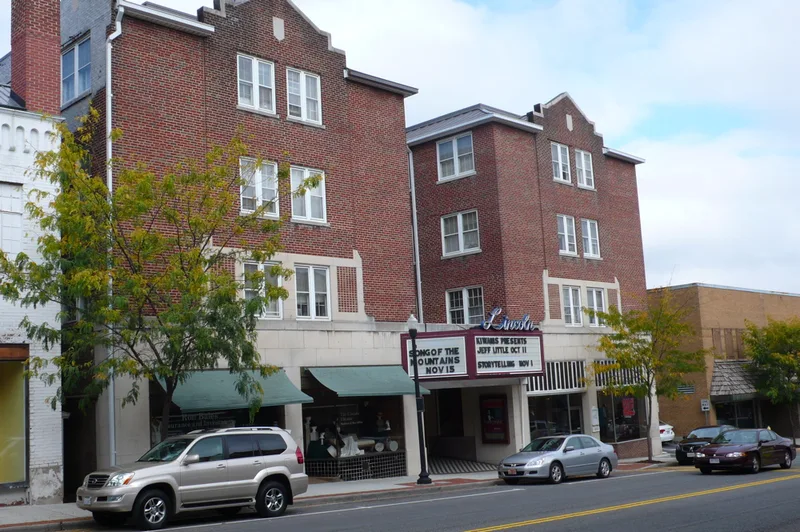

Why it's listed
Hidden behind the Royal Oak Apartment House on Main Street in Marion, Virginia, the Lincoln Theatre is a three-story brick movie house that opened on 1 July 1929. Patrons reach it through an arcade in the apartment building. The plain exterior gives little hint of the interior, which was designed as an ancient Mayan temple by Novelty Scenic Studios of New York. Walls, columns, ceiling and proscenium carry applied and stencilled Mayan figures and glyphs, made largely of painted fiberboard. Six large canvases depicting American and Smyth County history hang along the side walls. Eubank and Caldwell of Roanoke designed and built the structure for Charles C. Lincoln, Sr., who died during construction. The theatre showed films and live acts and served as a regional meeting place until it closed in 1977. Its decoration, rarity and artistic quality supported its listing for architecture and art. Water damage has harmed parts of the interior, and a foundation now plans restoration.
Significance in brief: The nomination argues the Lincoln Theatre is a rare surviving ornate movie palace whose auditorium was designed as an ancient Mayan temple by Novelty Scenic Studios of New York. Its Mayan appliques, stencilled glyphs and six large paintings of American and Smyth County history are considered unique in this part of Virginia. It is also described as the finest theatre between Roanoke and Knoxville and a regional civic and cultural center.
Machine-generated summary. This summary was generated by a language model from the official nomination document and has not been reviewed line by line by an editor. It may contain errors. Check the source document before relying on any detail. Source: nomination document (PDF) · National Archives catalog entry. NRHP reference 92001710, listed December 17, 1992. Summary generated October 2026 (model claude-sonnet-5-5, prompt v1.0-2026-10-29, confidence high).
Key facts
| Address | 117 E. Main St., Marion |
|---|---|
| County | Smyth County |
| Listed | December 17, 1992 |
| Reference number | 92001710 |
| Resource type | Building |
| Period of significance | 1929 |
| Architect / builder | Eubank & Caldwell (architect); Novelty Scenic Studios (interior design) |
| Architectural style | Other: Mayan Revival |
| Criteria |
|
| Areas of significance | Art, Architecture |
| Level of significance | Local |
| Status (as stated in the nomination) | Closed permanently in 1977 and described as abandoned, unused and deteriorating; the roof has been replaced and restoration is planned by a nonprofit foundation. |
| Acreage | 0.2 |
| Within district | Marion Historic District |
| Coordinates | 36.83357, -81.51906 (NPS GIS) |
What listing means for this property
For an income-producing building, listing (individually or as a contributing building in a district) is the gateway to the 20% federal rehabilitation tax credit on qualified rehabilitation costs, often stackable with state credits. Work claiming the credit must follow the Secretary of the Interior's Standards and be approved in advance.
Listing does not restrict a private owner acting without federal money or permits; where federal funding or licensing is involved, Section 106 review applies.
Noted as vacant in the nomination. Nomination documents can be decades old; current status may differ. If you are considering buying an empty listed property, read the due-diligence checklist.
General information, not legal or tax advice. Rules change; confirm with your State Historic Preservation Office or a qualified adviser.
Sources and further reading
- National Park Service, National Register of Historic Places database (snapshot May 2026), reference 92001710.
- Nomination form (PDF, National Archives) — catalog entry
- Wikipedia article (used for cross-checking only; text not reproduced here)
- Wikidata Q15242393
- This listing as JSON
Last updated October 2026. Found an error? See the editorial policy for how to report it.