Locust Hill

Why it's listed
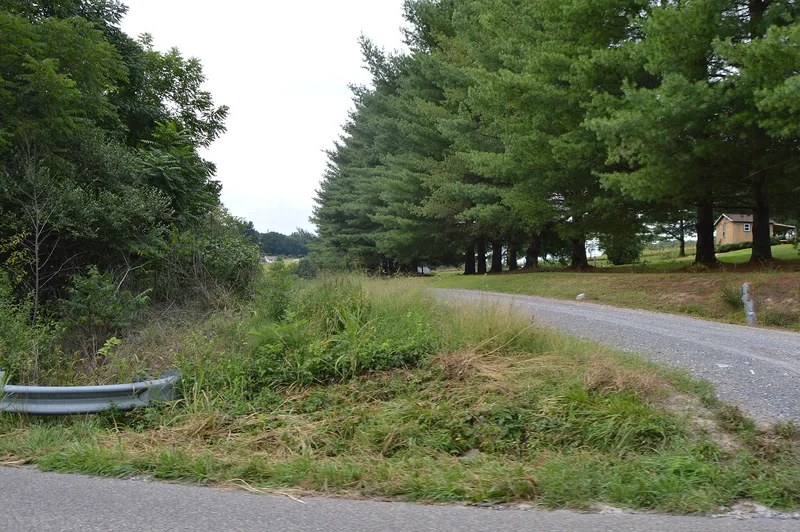
Locust Hill is a three-bay brick farmhouse built in 1826 by John Hamilton on rolling farmland off Route 608 in Rockbridge County. It follows the Valley "I" house plan of two rooms, a central passage and two stories, but with unusual refinement: a coursed limestone ashlar foundation, Flemish bond brick on every section, molded brick cornices, wide tripartite windows, attic fanlights and an elliptical fanlight over the front door. A fire, according to family tradition, damaged the interior in 1855, and the rebuilt rooms and entrance porch show Greek Revival forms. Architect Everette Fauber remodeled the house in 1938 for Colonel and Mrs. Samuel Millner Jr. Surviving log outbuildings, including a dependency, a double-pen corn crib and a barn foundation, show the working farm. Hamilton was a well-to-do farmer and Methodist layman who helped organize Wesley Chapel. The nomination values the house as a notable example of elite Valley architecture of the 1820s.
Significance in brief: The nomination presents it as an excellent example of elite, upper-middle-class housing in the Valley of Virginia in the 1820s, distinguished by refined Federal exterior detailing. The Greek Revival interior and porch reflect an 1850s rebuilding after a fire. Surviving log dependencies show the working farm. Its builder, John Hamilton, was prominent locally and helped found Wesley Chapel.
Machine-generated summary. This summary was generated by a language model from the official nomination document and has not been reviewed line by line by an editor. It may contain errors. Check the source document before relying on any detail. Source: nomination document (PDF) · National Archives catalog entry. NRHP reference 86001066, listed May 12, 1986. Summary generated October 2026 (model claude-sonnet-5-5, prompt v1.0-2026-10-29, confidence medium).
Key facts
| Address | VA 608, Mechanicsville |
|---|---|
| County | Rockbridge County |
| Listed | May 12, 1986 |
| Reference number | 86001066 |
| Resource type | Building |
| Period of significance | 1800-1899 |
| Architect / builder | John Hamilton (original owner and builder); Everette Fauber, Lynchburg architect, for the 1938 remodeling |
| Architectural style | Federal exterior with Greek Revival interior; Valley "I" house |
| Areas of significance | Architecture |
| Level of significance | State |
| Status (as stated in the nomination) | Marked unoccupied and in excellent condition but altered; undergoing repair, stabilization and modernization by its owners at the time of nomination. |
| Acreage | 3.5 |
| Coordinates | 37.73197, -79.40105 (NPS GIS) |
What listing means for this property
National Register listing is honorary: it recognises significance and does not restrict what a private owner may do without federal money or permits. It unlocks the 20% federal rehabilitation tax credit for income-producing buildings, state credits in many states, and Section 106 review when federal agencies are involved. See what listing means in practice.
General information, not legal or tax advice. Rules change; confirm with your State Historic Preservation Office or a qualified adviser.
Sources and further reading
- National Park Service, National Register of Historic Places database (snapshot May 2026), reference 86001066.
- Nomination form (PDF, National Archives) — catalog entry
- Wikipedia article (used for cross-checking only; text not reproduced here)
- Wikidata Q15242612
- This listing as JSON
Last updated October 2026. Found an error? See the editorial policy for how to report it.