Chapel Hill
Also known as: Dhr Id # 081-0521

Why it's listed
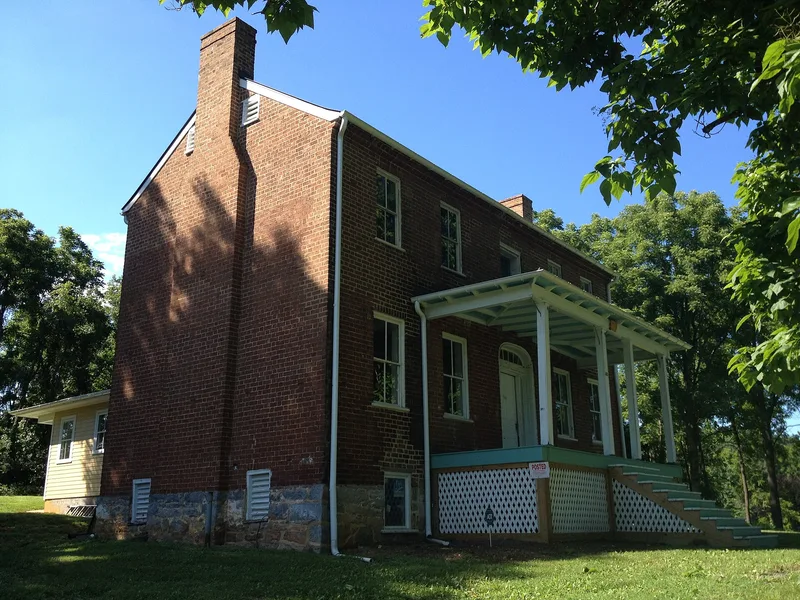
Chapel Hill is a two-story brick house on a hillside near Lexington, Virginia, overlooking Wesley Chapel United Methodist Church. Built around 1842 for farmer and wheat fan manufacturer Henry Amole and his wife Sarah, it follows the Federal pattern common among prosperous Rockbridge County farmers: a five-bay front, side-gable roof, end chimneys and a center-passage plan. Its molded brick cornices and arched fanlight entry show careful craftsmanship. Inside, four original mantels blend Federal and Greek Revival ideas in an exaggerated vernacular manner, including sunburst-like ornaments made of turned petals. The Rees family bought the farm in 1898 and added a two-story rear wing around 1910. Nearby are a limestone chimney, probably left from a summer kitchen and possible slave quarter, and the ruins of a timber frame bank barn. The property was recognized for its architecture, covering about 2.3 acres at the local level.
Significance in brief: The nomination argues the house is significant under Criterion C for architecture at the local level. It is notable for highly unusual vernacular mantels, a finely crafted front entry surround, molded brick cornices, and a surviving stone chimney from a former outbuilding. It is otherwise a conventional center-passage Federal house of a prosperous Rockbridge County farmer.
Machine-generated summary. This summary was generated by a language model from the official nomination document and has not been reviewed line by line by an editor. It may contain errors. Check the source document before relying on any detail. Source: nomination document (PDF) · National Archives catalog entry. NRHP reference 11000350, listed June 8, 2011. Summary generated October 2026 (model claude-sonnet-5-5, prompt v1.0-2026-10-29, confidence medium).
Key facts
| Address | 68 Charming Ln., Lexington |
|---|---|
| County | Rockbridge County |
| Listed | June 8, 2011 |
| Reference number | 11000350 |
| Resource type | Building |
| Period of significance | Ca. 1842-ca. 1910 |
| Architectural style | Federal; Greek Revival |
| Criteria |
|
| Areas of significance | Architecture |
| Level of significance | Local |
| Status (as stated in the nomination) | Current function is listed as work in progress; the house was long used as a rental and the owner plans rehabilitation. Finishes are deteriorated or damaged in places. |
| Acreage | 2.3 |
| Coordinates | 37.72041, -79.41287 (NPS GIS) |
What listing means for this property
Religious properties are listed for their architectural or historical significance, not their religious use. Listing is honorary and does not restrict the congregation's use of the building. The federal rehabilitation credit is generally unavailable unless part of the building is income-producing; some state programmes and preservation grants do cover religious buildings. Federal funding or permits trigger Section 106 review.
General information, not legal or tax advice. Rules change; confirm with your State Historic Preservation Office or a qualified adviser.
Sources and further reading
- National Park Service, National Register of Historic Places database (snapshot May 2026), reference 11000350.
- Nomination form (PDF, National Archives) — catalog entry
- Wikipedia article (used for cross-checking only; text not reproduced here)
- Wikidata Q15733830
- This listing as JSON
Last updated October 2026. Found an error? See the editorial policy for how to report it.