Glen Maury
Also known as: Paxton Place; Elijah Paxton Place

Why it's listed
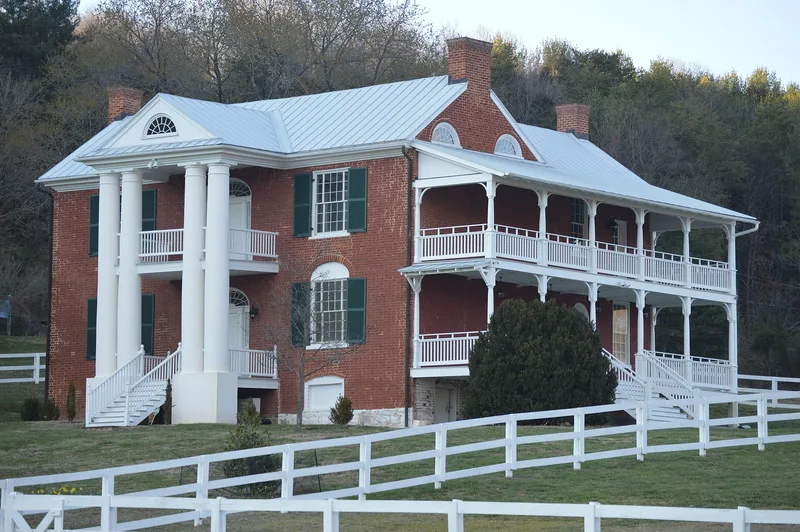
Glen Maury is a brick farmhouse set on a rise overlooking the Maury River, across from Buena Vista in Rockbridge County, Virginia. Elisha Paxton built it between 1830 and 1835 on land acquired from the estate of William Paxton in 1810. Paxton began with 280 acres and eventually owned more than 650, and the quality of the house reflects his success as a farmer. The two-and-one-half-story I-house sits on a high basement and has a Flemish bond front, a Doric portico with paired columns, and an elliptical fanlight at the entrance. Inside, an open-well stair rises to the attic, and the first-floor mantels have fluted columns and carved ornament in a heavy Valley style. The house was built as the Federal style gave way to Greek influences, and its proportions suggest a local builder. The City of Buena Vista acquired the property in 1971. The surrounding land serves as a campground, while the house is maintained but vacant.
Significance in brief: The nomination presents it as an excellent example of the more substantial antebellum farmhouses of Rockbridge County. It combines provincial Classical Revival and Adamesque features, including a Doric portico and richly detailed mantels, that suggest a local builder. Both interior and exterior remain well preserved.
Machine-generated summary. This summary was generated by a language model from the official nomination document and has not been reviewed line by line by an editor. It may contain errors. Check the source document before relying on any detail. Source: nomination document (PDF) · National Archives catalog entry. NRHP reference 79003078, listed May 24, 1979. Summary generated October 2026 (model claude-sonnet-5-5, prompt v1.0-2026-10-29, confidence high).
Key facts
| Address | W of Buena Vista, Buena Vista |
|---|---|
| County | Rockbridge County |
| Listed | May 24, 1979 |
| Reference number | 79003078 |
| Resource type | Building |
| Period of significance | 1830-1835 |
| Architect / builder | Elisha Paxton (builder); portico possibly the work of local Lexington builders John Jordon or Samuel Darst |
| Architectural style | Provincial Classical Revival / Federal to Greek Revival transition |
| Areas of significance | Architecture |
| Level of significance | State |
| Status (as stated in the nomination) | Owned by the City of Buena Vista since 1971; the surrounding land is used as a campground. The house is in generally good condition and receives basic maintenance but is not used. |
| Acreage | 2 |
| Coordinates | 37.73027, -79.36256 (NPS GIS) |
What listing means for this property
National Register listing is honorary: it recognises significance and does not restrict what a private owner may do without federal money or permits. It unlocks the 20% federal rehabilitation tax credit for income-producing buildings, state credits in many states, and Section 106 review when federal agencies are involved. See what listing means in practice.
Noted as vacant in the nomination. Nomination documents can be decades old; current status may differ. If you are considering buying an empty listed property, read the due-diligence checklist.
General information, not legal or tax advice. Rules change; confirm with your State Historic Preservation Office or a qualified adviser.
Sources and further reading
- National Park Service, National Register of Historic Places database (snapshot May 2026), reference 79003078.
- Nomination form (PDF, National Archives) — catalog entry
- Wikipedia article (used for cross-checking only; text not reproduced here)
- Wikidata Q15221747
- This listing as JSON
Last updated October 2026. Found an error? See the editorial policy for how to report it.