Southern Seminary Main Building
Also known as: Buena Vista Hotel; Southern Virginia University Main Hall; Vdhr #103-0002
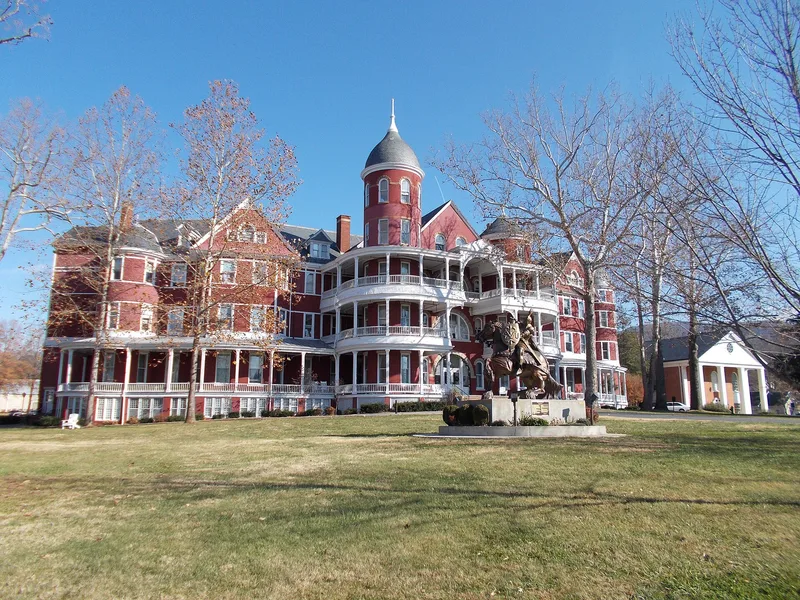

Why it's listed
Overlooking downtown Buena Vista from a promontory, this vast crescent-shaped building began as a hotel in the land boom that followed the Norfolk and Western Railroad into the Shenandoah Valley. The Buena Vista Company, headed by A. T. Barclay, rebuilt it quickly after a fire in July 1890, using a design by architect S. W. Foulks and contractor J. P. Pettyjohn. The main story is brick with frame upper floors, a steep slate roof, round towers with conical and domical roofs, wooden galleries and Romanesque stone arches. After the Panic of 1893 closed the hotel, Dr. Edgar H. Rowe bought it and opened a school there in 1901, which became the main institution of the Southern Seminary system by 1907. The school kept the hotel as its principal building and maintained it carefully. It is described as one of the last, if not the best, examples of western Virginia's boom hotel architecture.
Significance in brief: It is one of the most impressive of the Shenandoah Valley's land-boom hotels, built by the Buena Vista Company after a fire destroyed its first hotel. Its Queen Anne design with French Renaissance and Romanesque touches survives in excellent condition. Its long use and careful maintenance by Southern Seminary preserved it as one of the last and possibly best examples of western Virginia boom hotel architecture.
Machine-generated summary. This summary was generated by a language model from the official nomination document and has not been reviewed line by line by an editor. It may contain errors. Check the source document before relying on any detail. Source: nomination document (PDF). NRHP reference 72001501, listed April 13, 1972. Summary generated October 2026 (model claude-sonnet-5-5, prompt v1.0-2026-10-29, confidence high).
Key facts
| Address | Jct. of Ivy and Park Aves., Buena Vista (Independent City) |
|---|---|
| County | Buena Vista |
| Listed | April 13, 1972 |
| Reference number | 72001501 |
| Resource type | Building |
| Architect / builder | Architect S. W. Foulks of Pennsylvania; contractor J. P. Pettyjohn of Lynchburg |
| Architectural style | Queen Anne with French Renaissance influence |
| Areas of significance | Commerce, Education, Architecture |
| Level of significance | State, Local |
| Status (as stated in the nomination) | Occupied and in use as the main building of Southern Seminary school; condition described as excellent, with first-floor rooms as offices and reception rooms and upper floors as student dormitories. |
| Acreage | 9.9 |
| Coordinates | 37.74019, -79.35026 (NPS GIS) |
What listing means for this property
For an income-producing building, listing (individually or as a contributing building in a district) is the gateway to the 20% federal rehabilitation tax credit on qualified rehabilitation costs, often stackable with state credits. Work claiming the credit must follow the Secretary of the Interior's Standards and be approved in advance.
Listing does not restrict a private owner acting without federal money or permits; where federal funding or licensing is involved, Section 106 review applies.
General information, not legal or tax advice. Rules change; confirm with your State Historic Preservation Office or a qualified adviser.
Sources and further reading
- National Park Service, National Register of Historic Places database (snapshot May 2026), reference 72001501.
- Nomination form (PDF, National Archives)
- Wikipedia article (used for cross-checking only; text not reproduced here)
- Wikidata Q14713227
- This listing as JSON
Last updated October 2026. Found an error? See the editorial policy for how to report it.