St. John's Episcopal Church
Also known as: DHR File No. 128-236; See Also:Southwest Historic District

Why it's listed
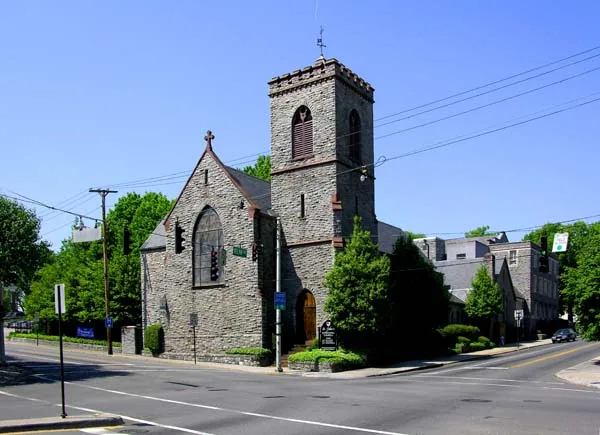
St. John's Episcopal Church occupies a corner in downtown Roanoke, Virginia, at the eastern edge of the Southwest Historic District. Built in 1891-92 from blue-gray limestone with red sandstone trim, it follows the form of a medieval English parish church, with a gabled nave, side aisles, a crenelated corner bell tower and a hammerbeam roof inside. Stained glass includes work by the J. and R. Lamb Studio and a window by Louis C. Tiffany. Philadelphia architect Charles M. Burns designed it, and a 1923 brick Tudor-style Parish House, a 1958 stone addition, a 1978 chapel and a 1987 columbarium were added later. The congregation grew with Roanoke's rapid urban growth to become the largest Episcopal parish in Southwestern Virginia, and the diocesan offices were housed here from 1919 to 1949. The building is valued as the region's most sophisticated nineteenth-century Gothic church.
Significance in brief: The church is argued to be significant under Criterion A (Religion) as the largest and most prosperous Episcopal congregation in Southwest Virginia and the location of the Diocese of Southwestern Virginia offices from 1919 to 1949. Under Criterion C (Architecture) it is considered the largest and finest example of nineteenth-century ecclesiological design in Southwest Virginia.
Machine-generated summary. This summary was generated by a language model from the official nomination document and has not been reviewed line by line by an editor. It may contain errors. Check the source document before relying on any detail. Source: nomination document (PDF) · National Archives catalog entry. NRHP reference 91001083, listed August 23, 1991. Summary generated October 2026 (model claude-sonnet-5-5, prompt v1.0-2026-10-29, confidence high).
Key facts
| Address | Jct. of Jefferson St. and Elm Ave., SW corner, Roanoke (Independent City) |
|---|---|
| County | Roanoke (city and county) |
| Listed | August 23, 1991 |
| Reference number | 91001083 |
| Resource type | Building |
| Period of significance | 1891-1941 |
| Architect / builder | Charles Marquedant Burns (architect); William Churchill Noland (resident architect); Frederick James Amweg (builder); Edward T. Boggs (architect) and J. P. Pettyjohn (builder) for the 1923 Parish House; Smithey & Boynton (1958 addition) |
| Architectural style | Gothic; Tudor Revival |
| Criteria |
|
| Areas of significance | Architecture, Religion |
| Level of significance | Local |
| Status (as stated in the nomination) | Still in use as a church, with a meditation garden and columbarium; the entry in the bell tower has been converted to an oratory. |
| Acreage | 0.8 |
| Coordinates | 37.26675, -79.94132 (NPS GIS) |
What listing means for this property
Religious properties are listed for their architectural or historical significance, not their religious use. Listing is honorary and does not restrict the congregation's use of the building. The federal rehabilitation credit is generally unavailable unless part of the building is income-producing; some state programmes and preservation grants do cover religious buildings. Federal funding or permits trigger Section 106 review.
General information, not legal or tax advice. Rules change; confirm with your State Historic Preservation Office or a qualified adviser.
Sources and further reading
- National Park Service, National Register of Historic Places database (snapshot May 2026), reference 91001083.
- Nomination form (PDF, National Archives) — catalog entry
- Wikipedia article (used for cross-checking only; text not reproduced here)
- Wikidata Q15694143
- This listing as JSON
Last updated October 2026. Found an error? See the editorial policy for how to report it.