Virginia Can Company-S.H. Heironimus Warehouse
Also known as: 128-5455

Why it's listed
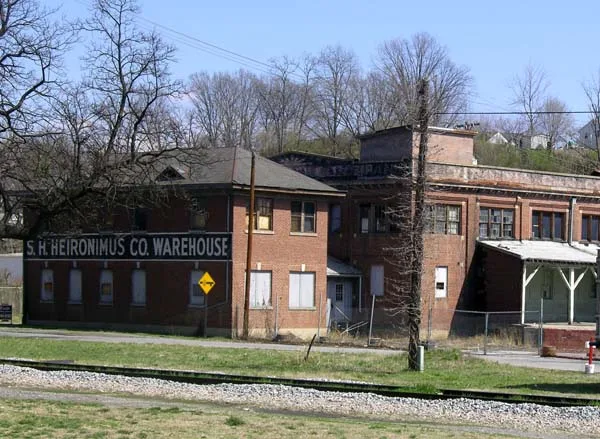
This brick industrial complex at 315 Albemarle Avenue SE in Roanoke was built in 1912 as the Virginia Can Company, described as the first and largest tin can manufacturer in the area. It formed from the merger of two regional can companies and was located along the newly completed Virginian Railway. Cans made here supported Roanoke Valley farmers who canned produce for home use and for shipment by rail. Later owners included the United States Can Company and Continental Can Company, which ran the plant until 1951. A clothing maker then occupied it, and from 1963 the S.H. Heironimus department store used it for storage. The complex has two parallel two-story factory buildings, an office building added around 1928, and later concrete-block additions. Its brick patterns, corbelling and cast-concrete cornices make it one of the more ornate surviving railroad-era industrial buildings in the city. It was recognized for its role in local industry, commerce and architecture.
Significance in brief: The nomination argues it represents the canning industry and the strong agricultural economy of the Roanoke Valley, and Roanoke's growth as a rail shipping center. It is also described as one of the largest and most ornate surviving railroad-era industrial buildings in the city, with patterned and corbelled brickwork and cast concrete detailing.
Machine-generated summary. This summary was generated by a language model from the official nomination document and has not been reviewed line by line by an editor. It may contain errors. Check the source document before relying on any detail. Source: nomination document (PDF) · National Archives catalog entry. NRHP reference 06000067, listed February 22, 2006. Summary generated October 2026 (model claude-sonnet-5-5, prompt v1.0-2026-10-29, confidence high).
Key facts
| Address | 315 Albemarle SE, Roanoke (Independent City) |
|---|---|
| County | Richmond (city and county) |
| Listed | February 22, 2006 |
| Reference number | 06000067 |
| Resource type | Building |
| Period of significance | 1912-1951 |
| Architectural style | Late 19th and Early 20th Century Revival |
| Criteria |
|
| Areas of significance | Industry, Commerce, Architecture |
| Level of significance | Local |
| Status (as stated in the nomination) | Used as a warehouse until the early 21st century; many window sashes are missing or boarded, and the complex is described as in relatively good condition, with rehabilitation for mixed use planned. |
| Acreage | 1.1 |
| Coordinates | 37.26510, -79.93798 (NPS GIS) |
What listing means for this property
For an income-producing building, listing (individually or as a contributing building in a district) is the gateway to the 20% federal rehabilitation tax credit on qualified rehabilitation costs, often stackable with state credits. Work claiming the credit must follow the Secretary of the Interior's Standards and be approved in advance.
Listing does not restrict a private owner acting without federal money or permits; where federal funding or licensing is involved, Section 106 review applies.
General information, not legal or tax advice. Rules change; confirm with your State Historic Preservation Office or a qualified adviser.
Sources and further reading
- National Park Service, National Register of Historic Places database (snapshot May 2026), reference 06000067.
- Nomination form (PDF, National Archives) — catalog entry
- Wikipedia article (used for cross-checking only; text not reproduced here)
- Wikidata Q16902767
- This listing as JSON
Last updated October 2026. Found an error? See the editorial policy for how to report it.